Real phone photos, unedited results
Real phone photos from two newly finished flats: we took frames from phone videos, 720 x 1280 and a little soft, and ran them through the tool with the same settings a visitor uses: standard size, 1 credit per design. These results are unedited, with no retries picked for looks.
Tested October 12, 2026. The owner picked these seven whole-room views from a larger test. Every result shown is its first run; two repeat runs used to check consistency are not shown. Images are converted to WebP for the web, with the full frame kept.
Start with the whole room
Tip: stand in a doorway or corner and fit the whole room in one wide photo, floor to ceiling. Close-ups of one corner give odd results.
What went wrong with a close-up
From this close-up, the AI added a window where the upper cabinets were. That window was not in the real kitchen.
First flat, kitchen wall. Farmhouse, 1 credit, standard size.
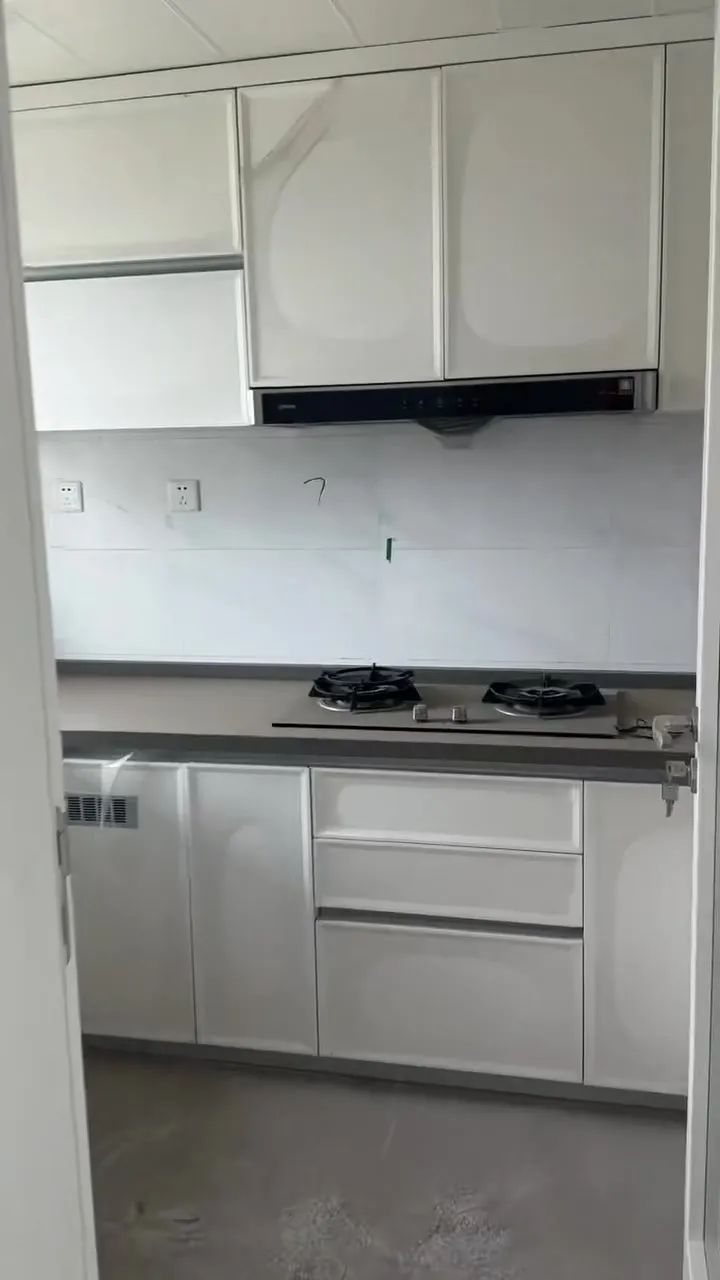 Real phone photo
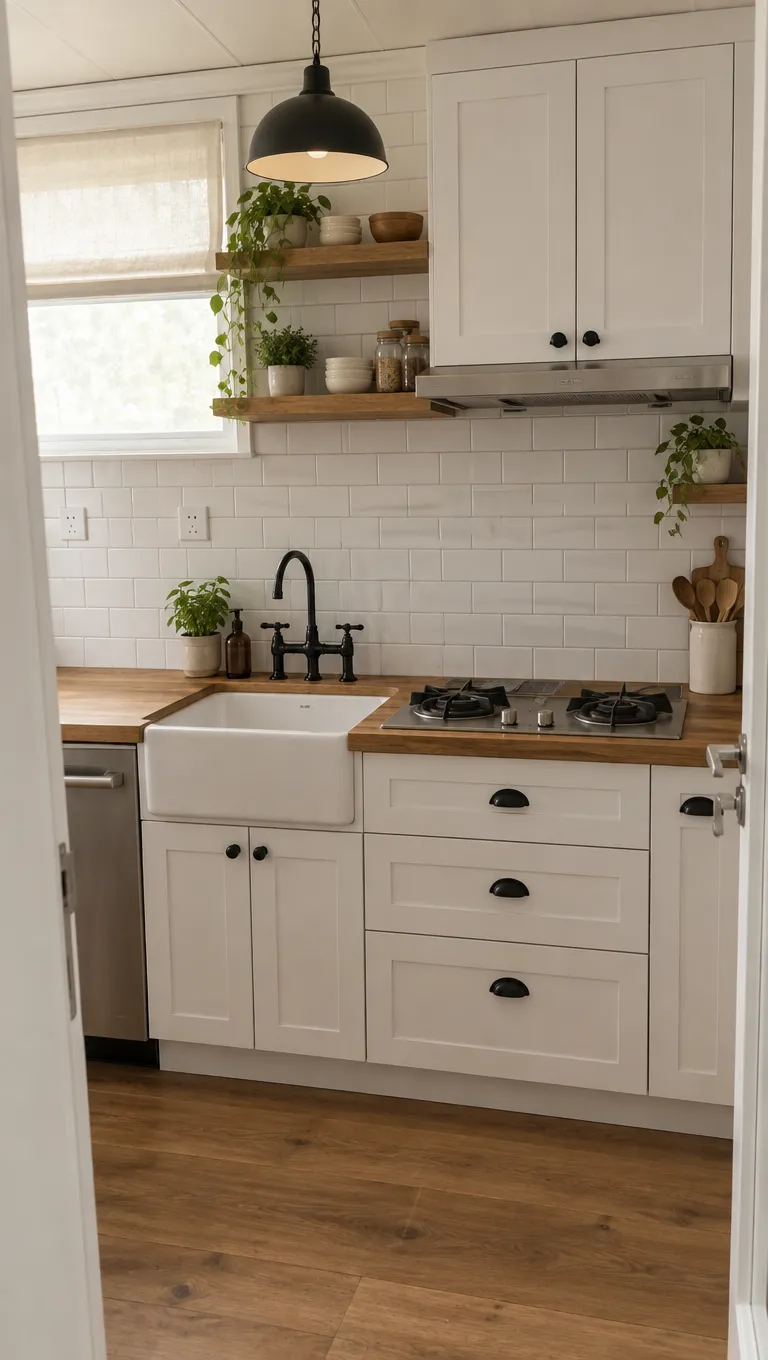 Unedited AI result
First flat
Empty room staging
1 credit each, standard size
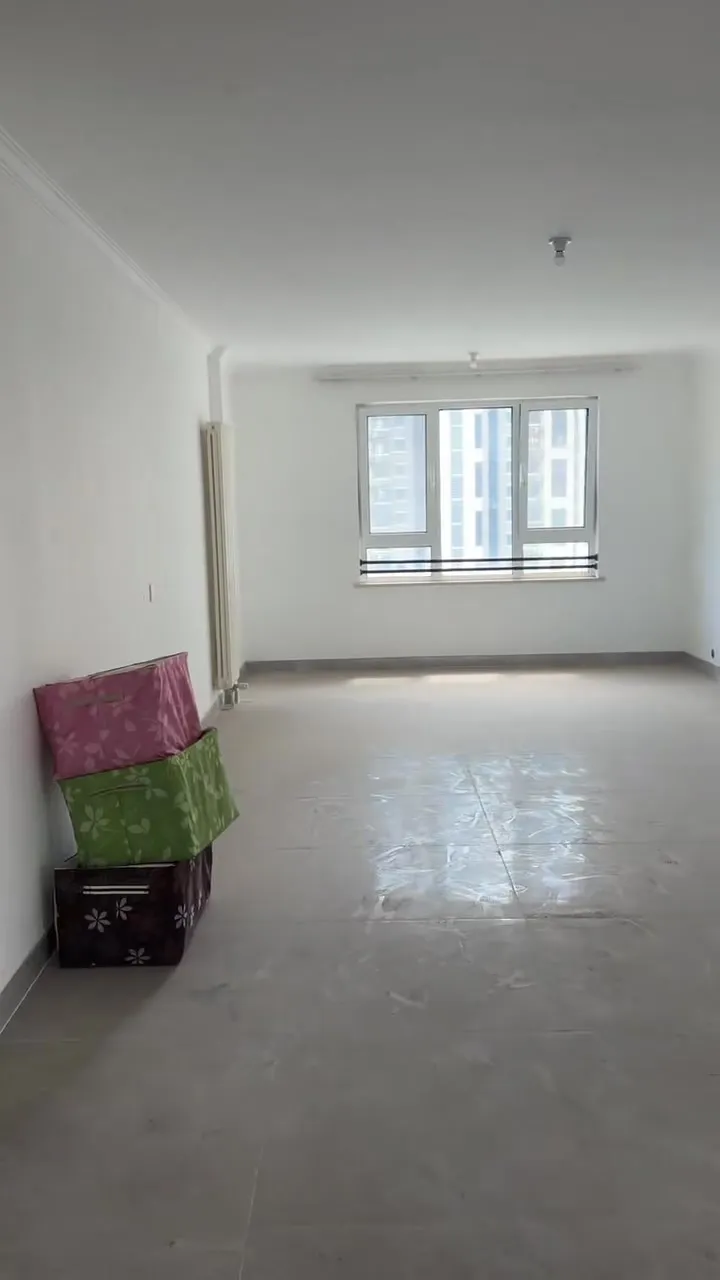
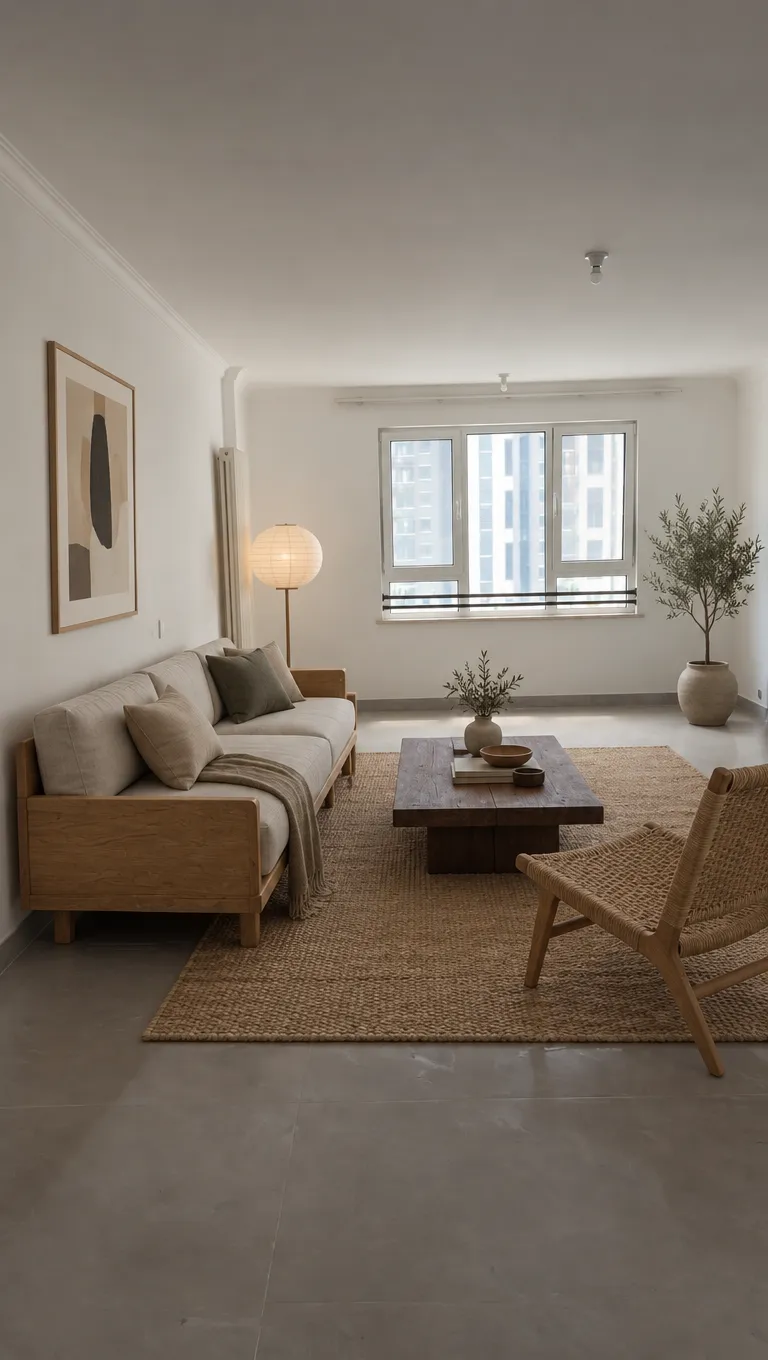
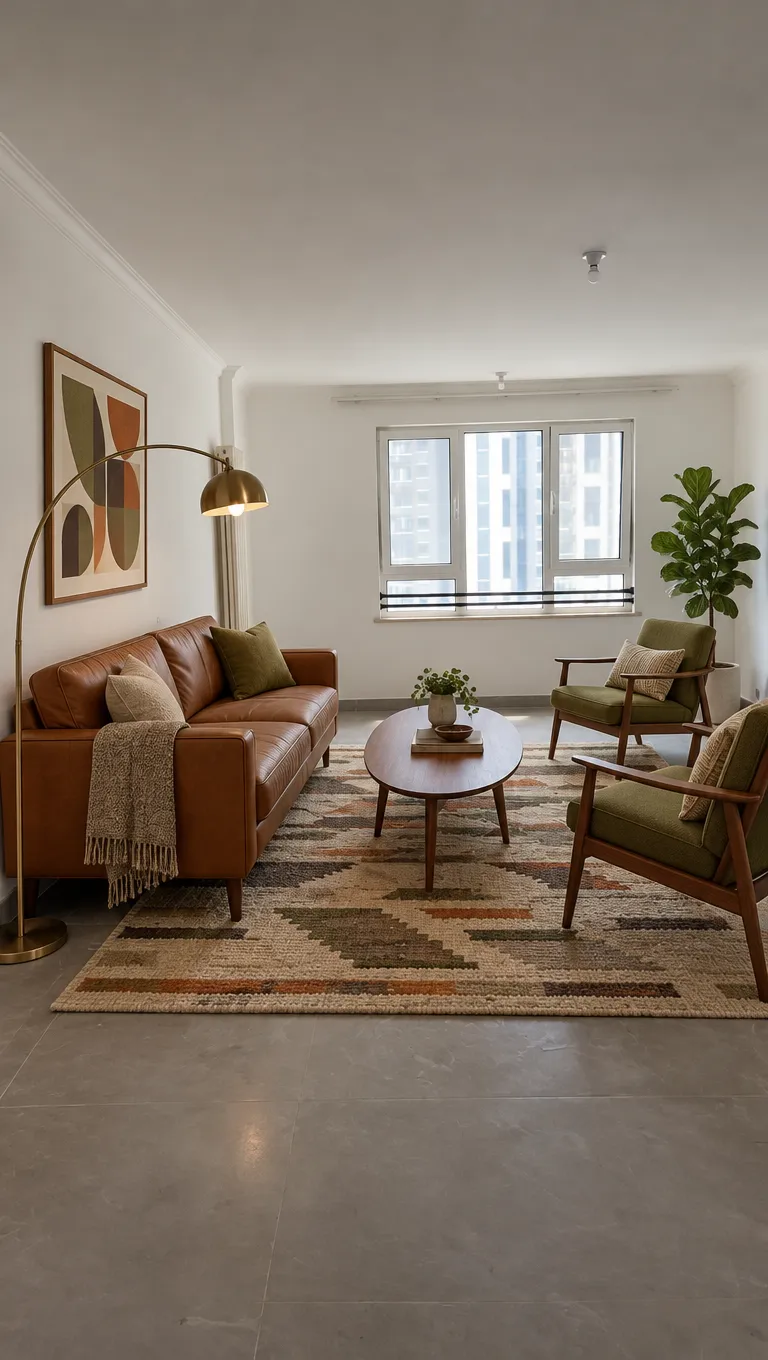
The window, radiator, tiled floor and ceiling light point stayed. The gift boxes in the corner were cleared as the empty living room was furnished.
First flat
An L-shaped kitchen
1 credit each, standard size
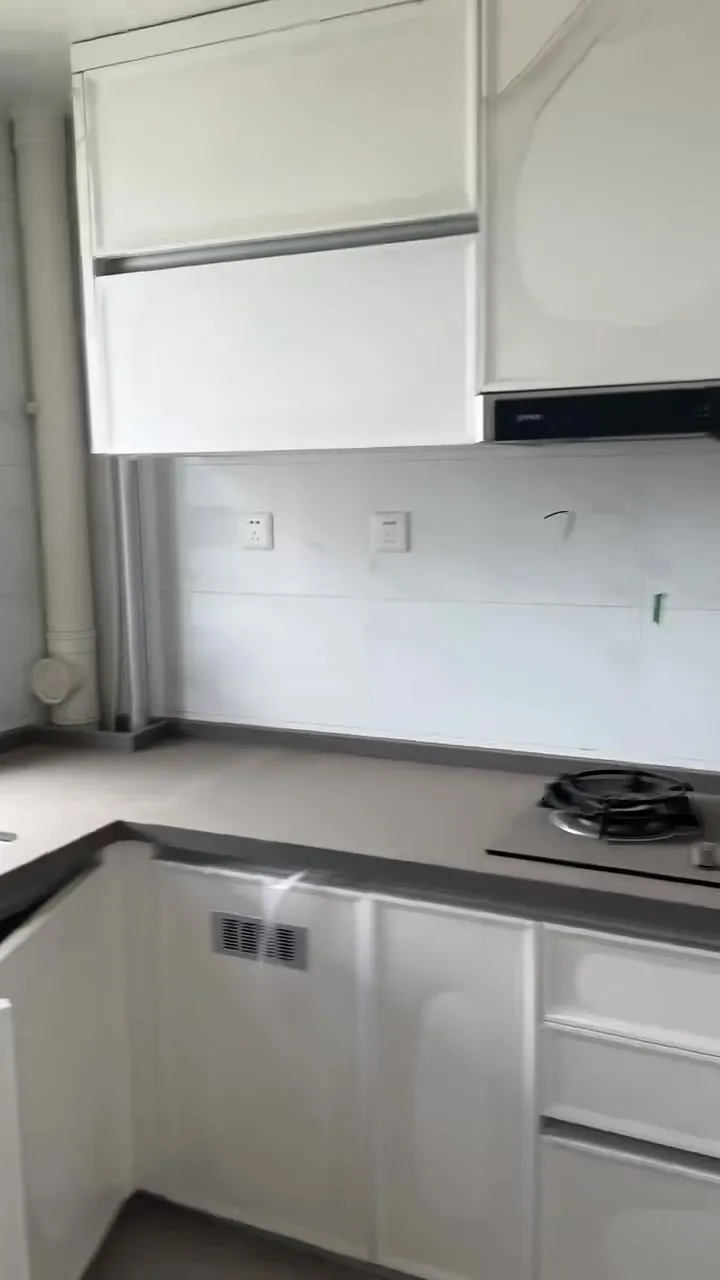
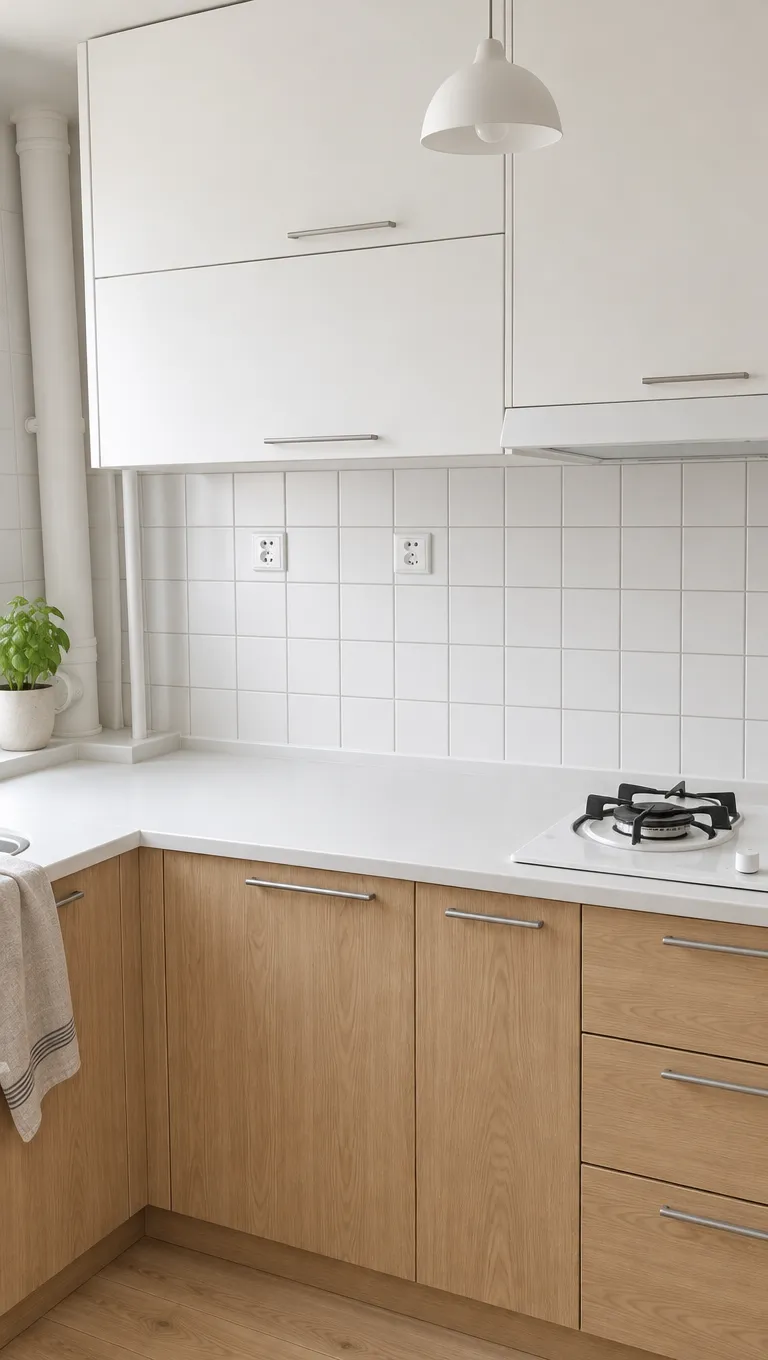
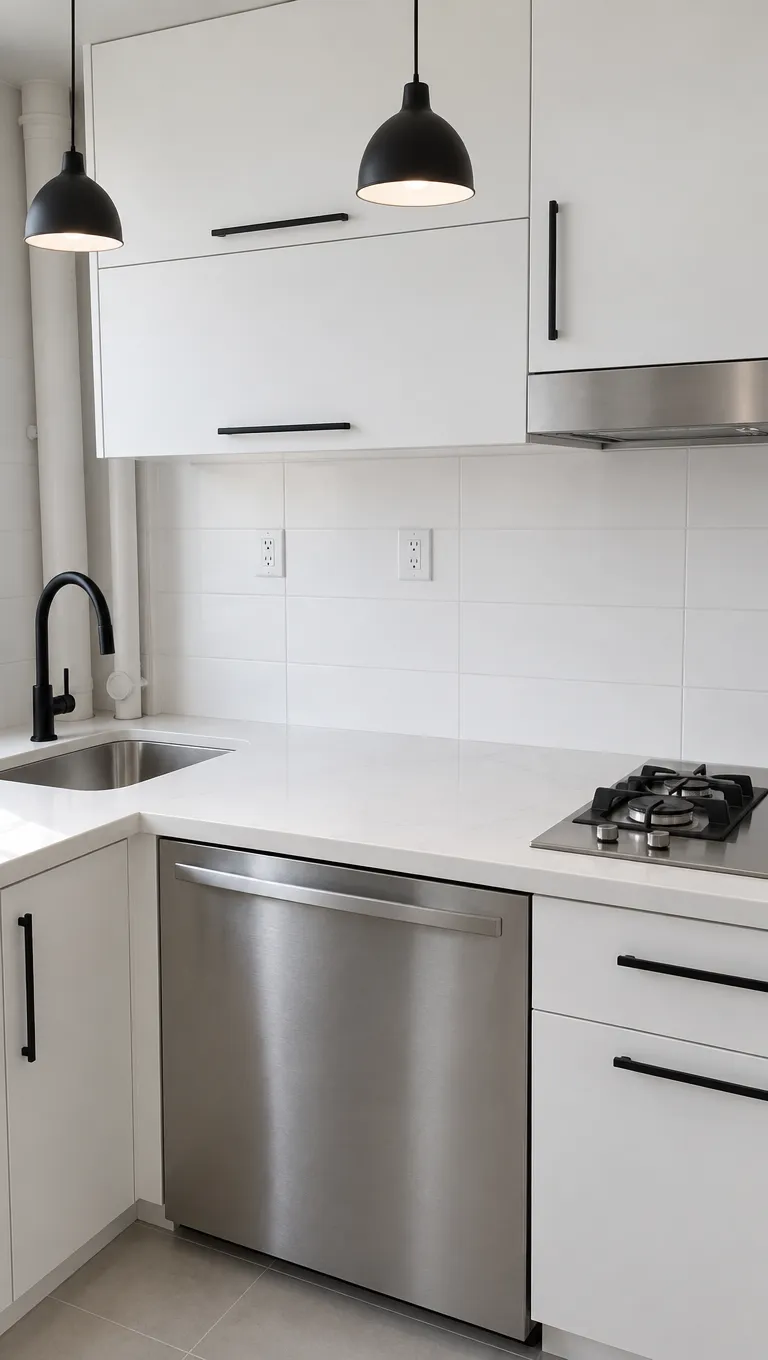
The layout, window wall and hob position stayed. The cabinets, counters and lights were restyled.
First flat
A bathroom with a window
1 credit each, standard size
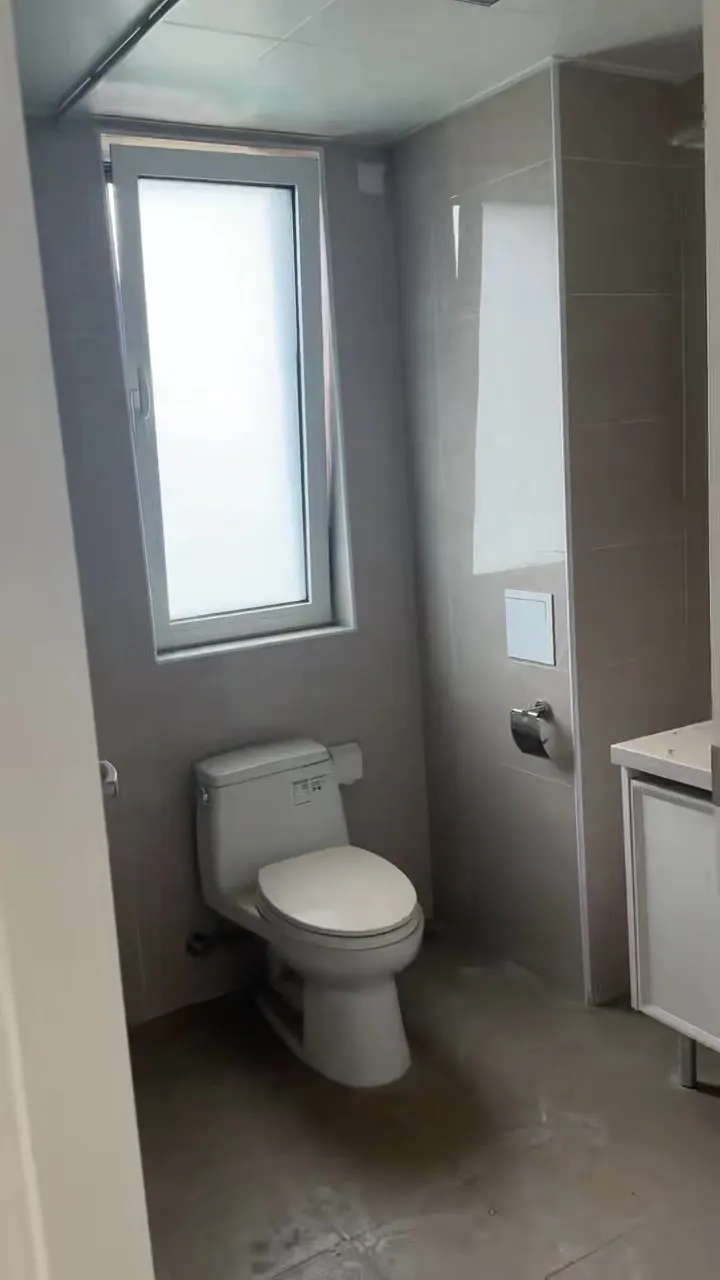
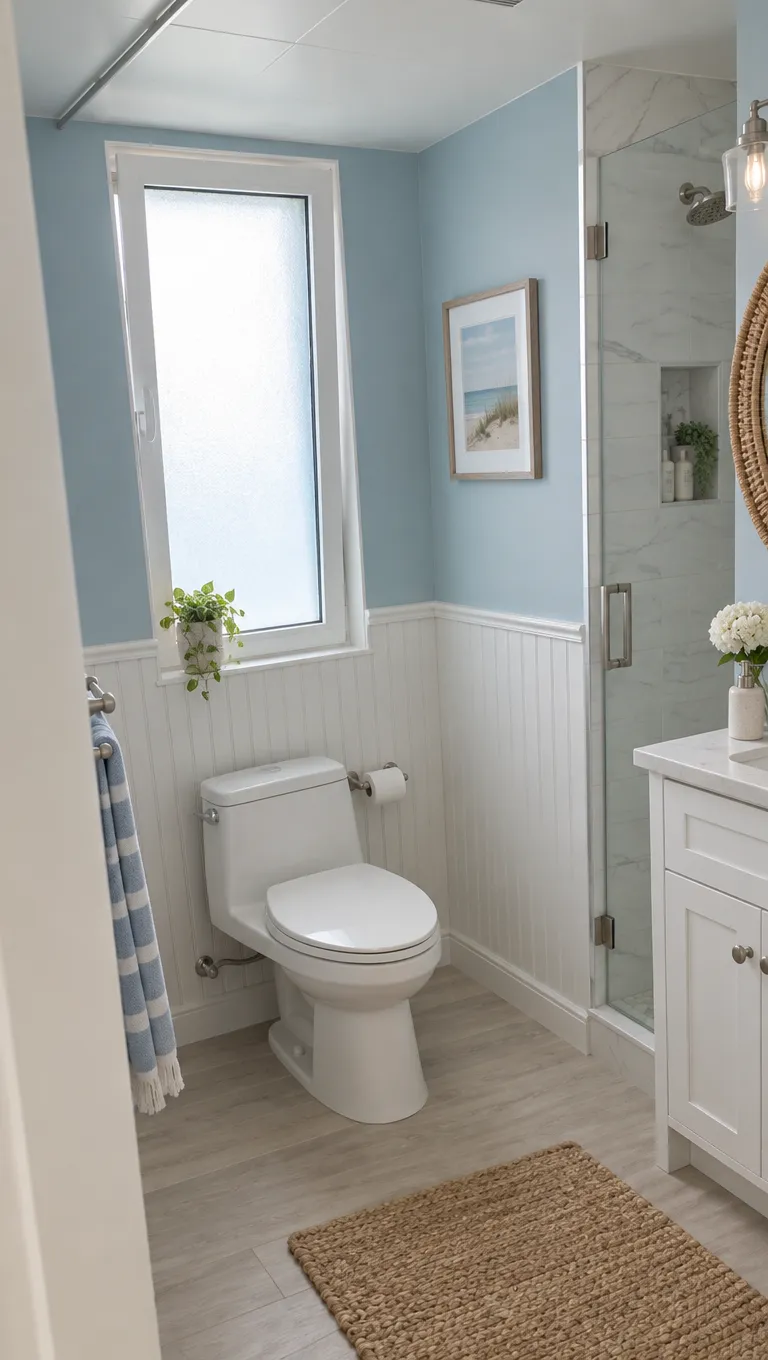
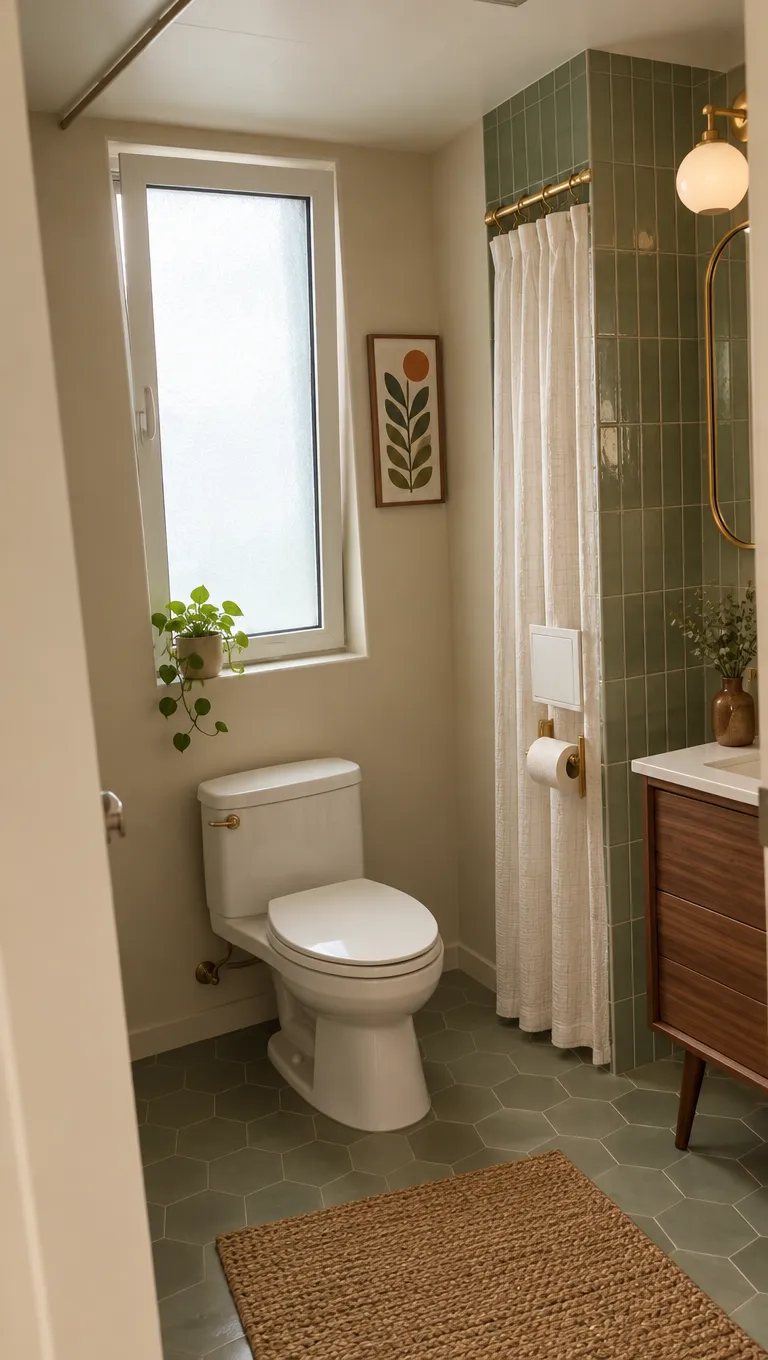
The window and toilet stayed. The walls, tiles and shower area were restyled, with a glass shower enclosure added.
Second flat
A living room facing the big window
1 credit each, standard size
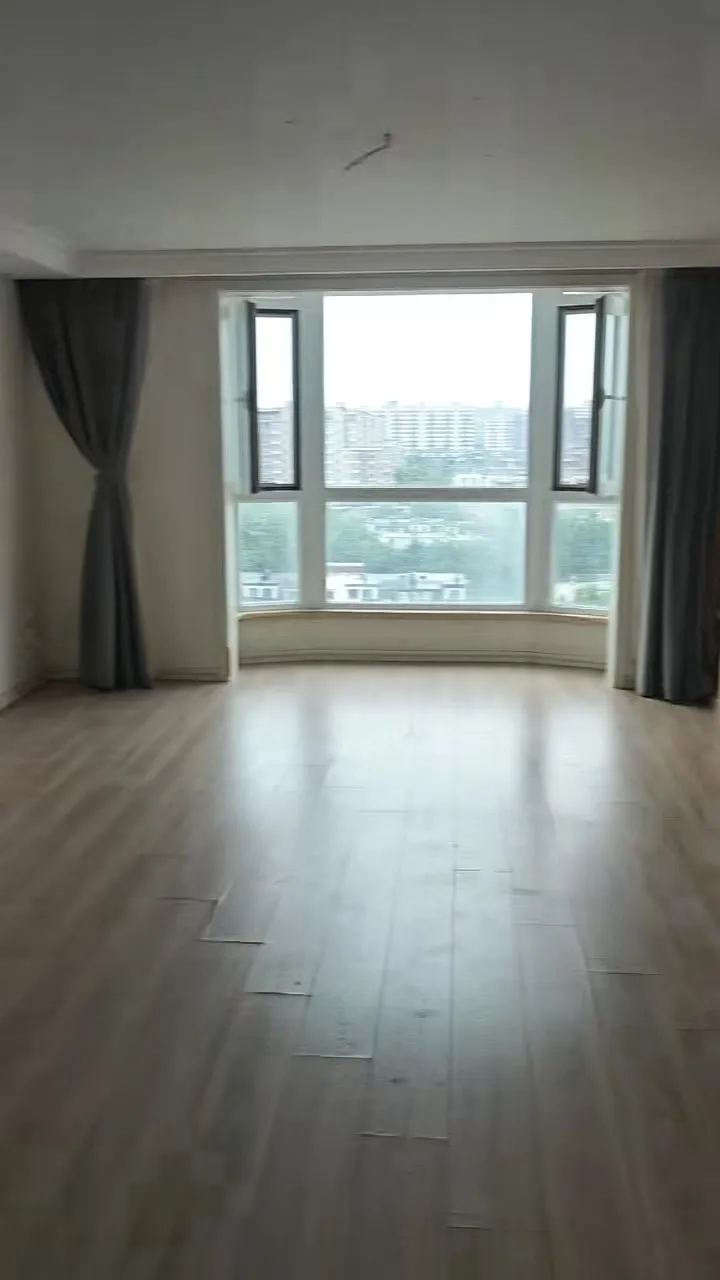
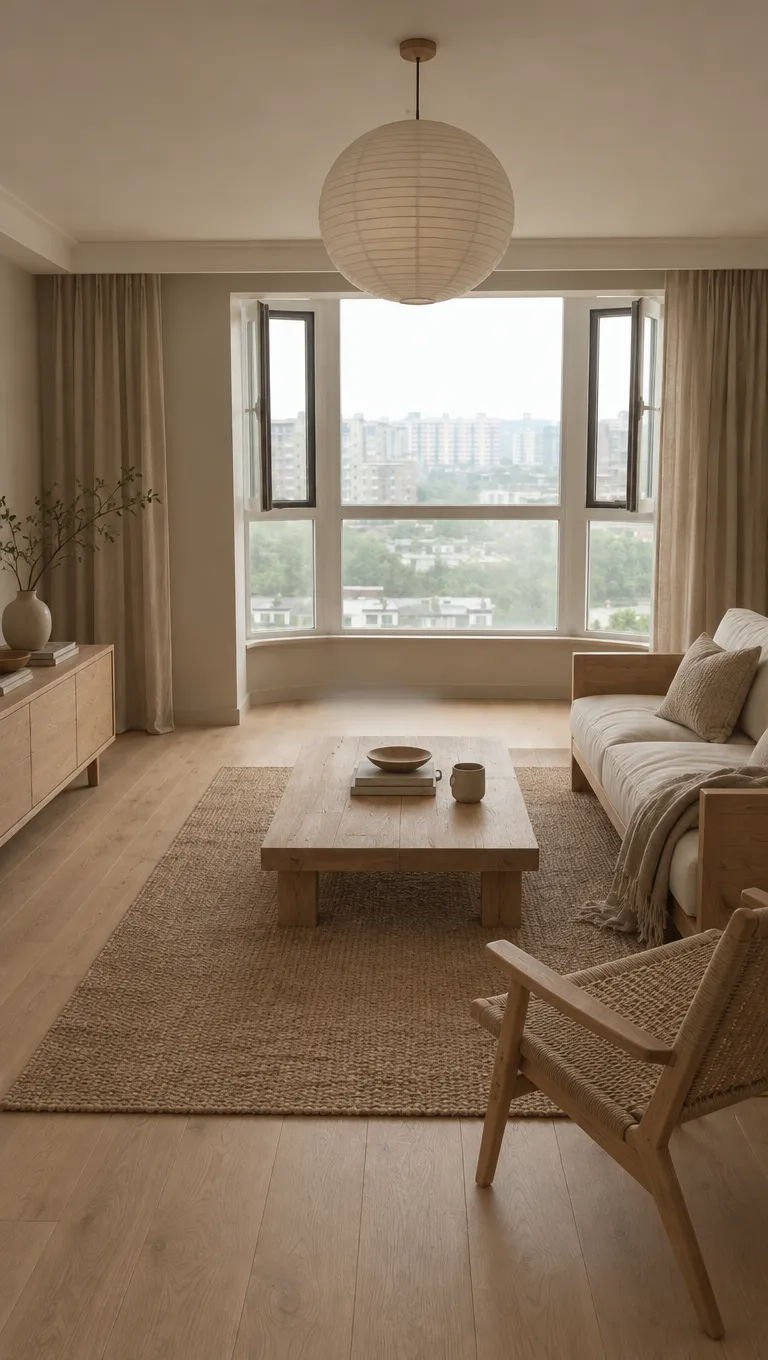
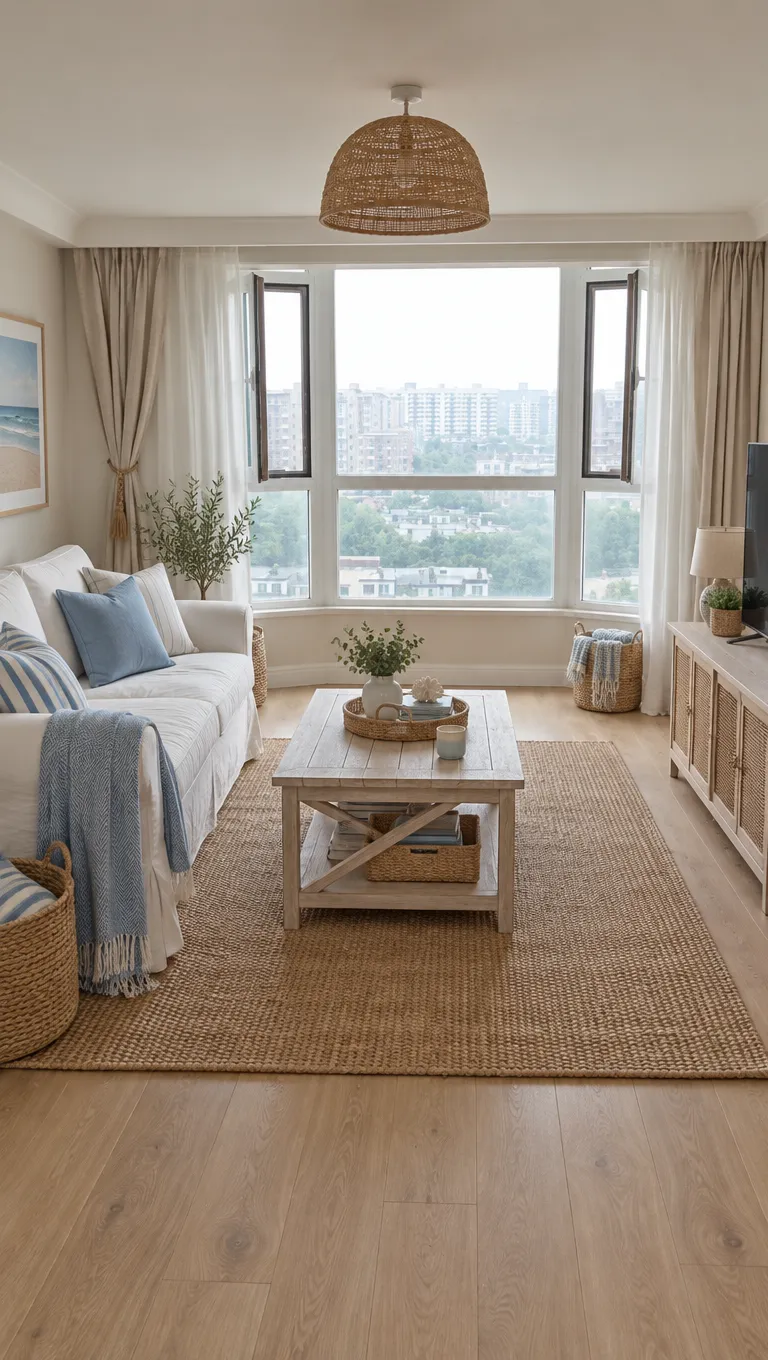
The big window stayed. The curtains changed with the style.
Second flat
A living room with a bookcase wall
1 credit each, standard size
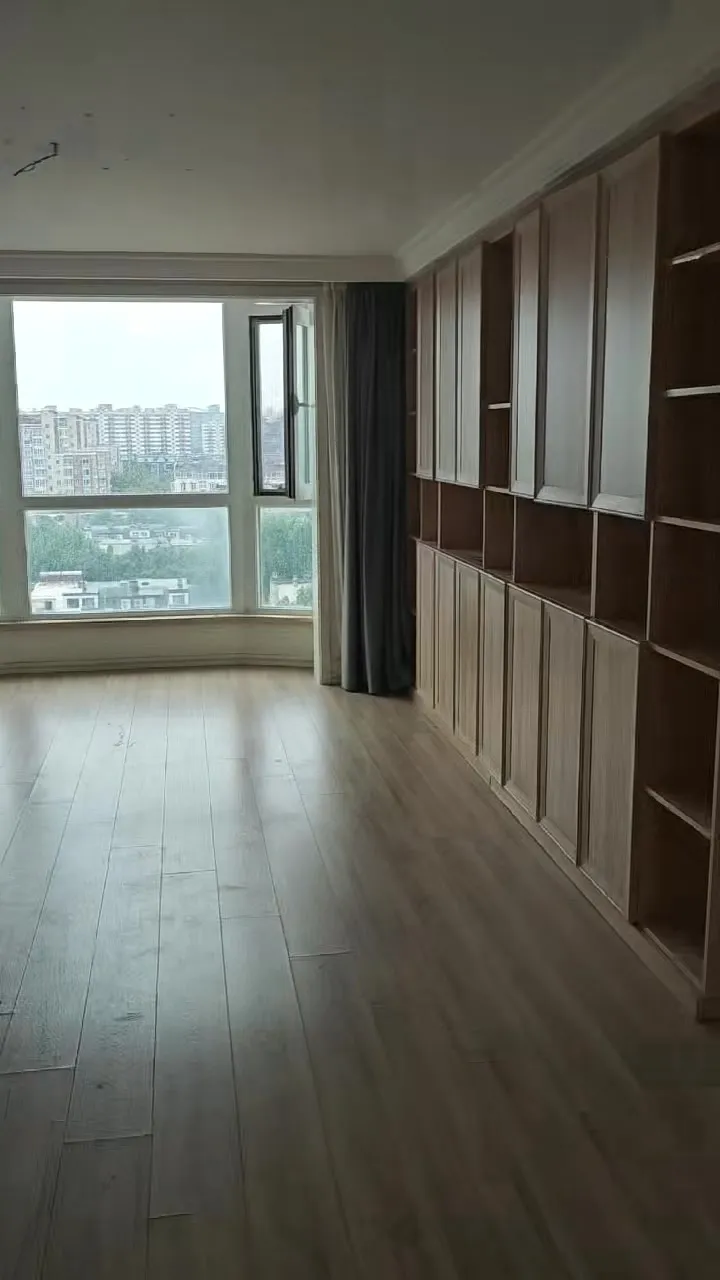
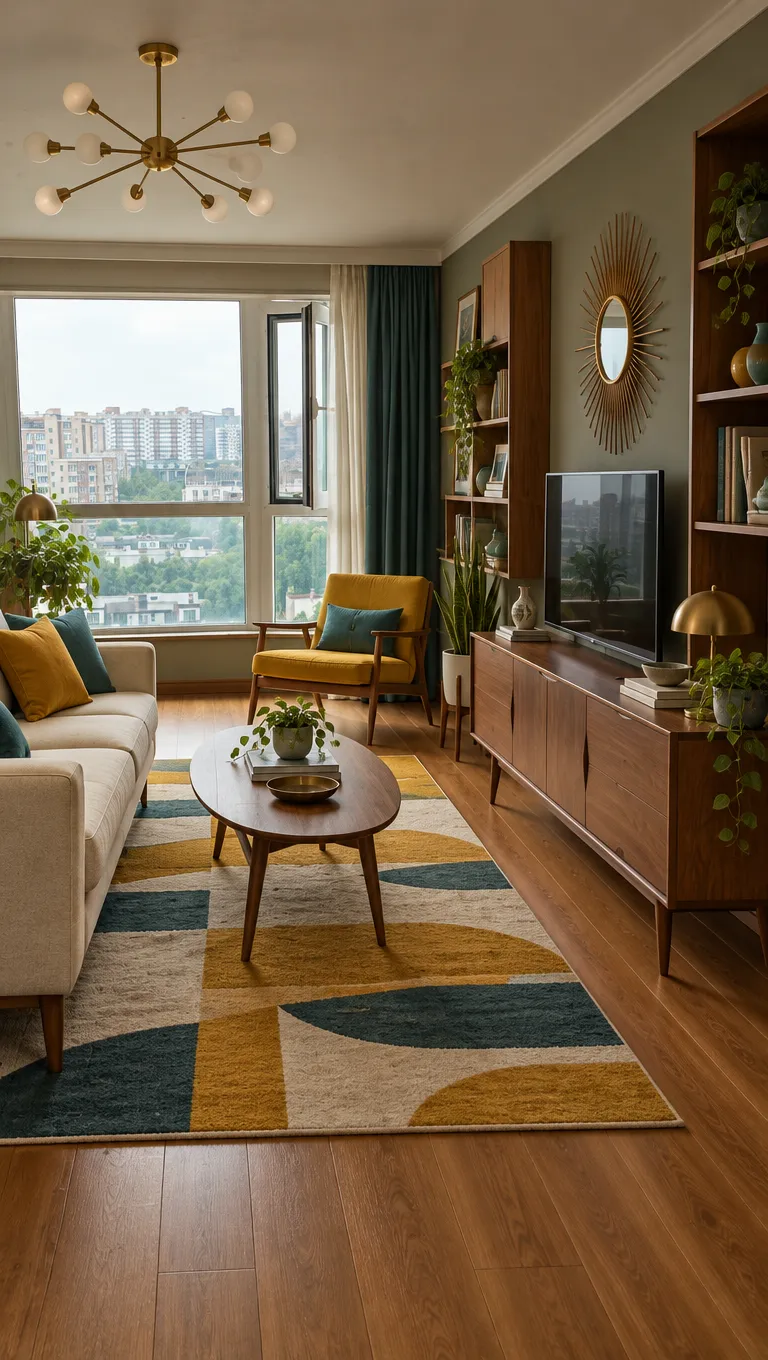
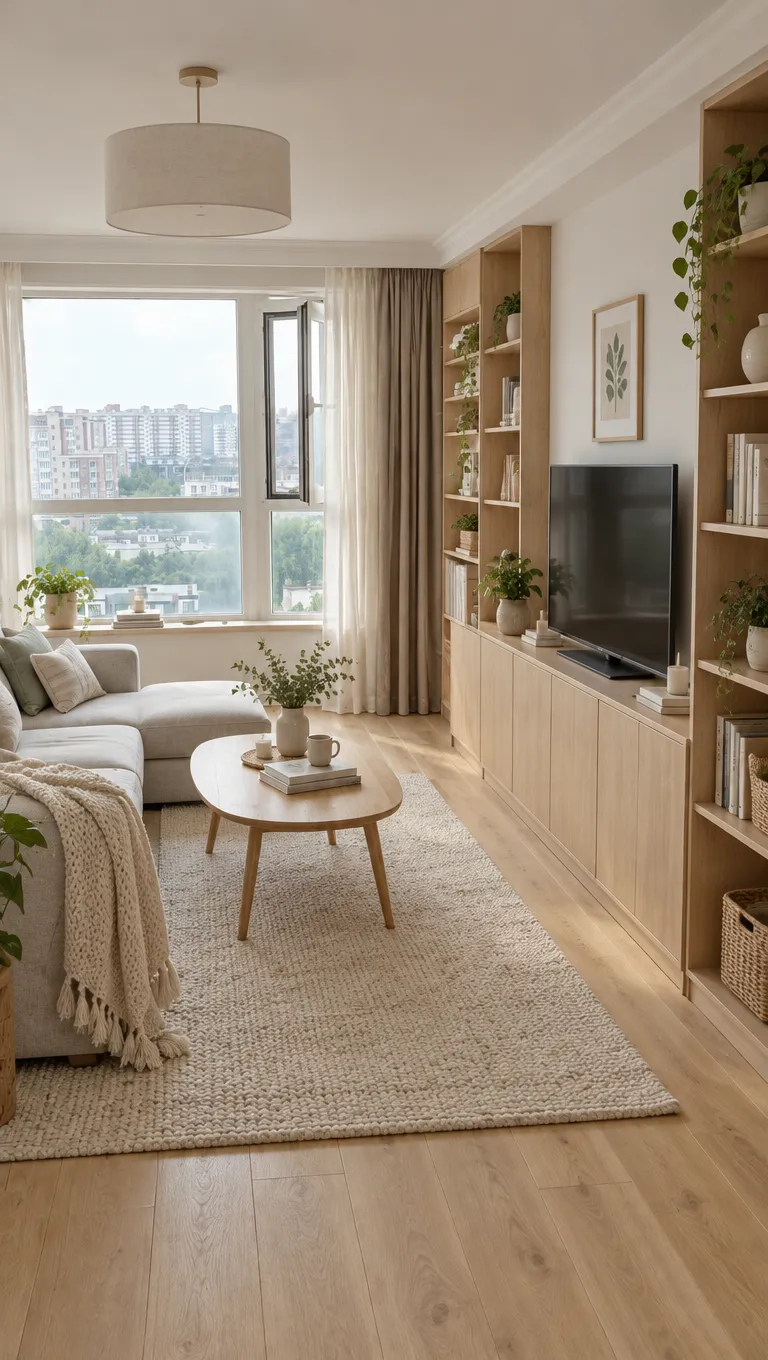
The built-in bookcase wall stayed where it is, but its cabinet doors became open shelves and a TV unit was added. Its position held; its design did not.
Second flat
A study with a bay window
1 credit each, standard size
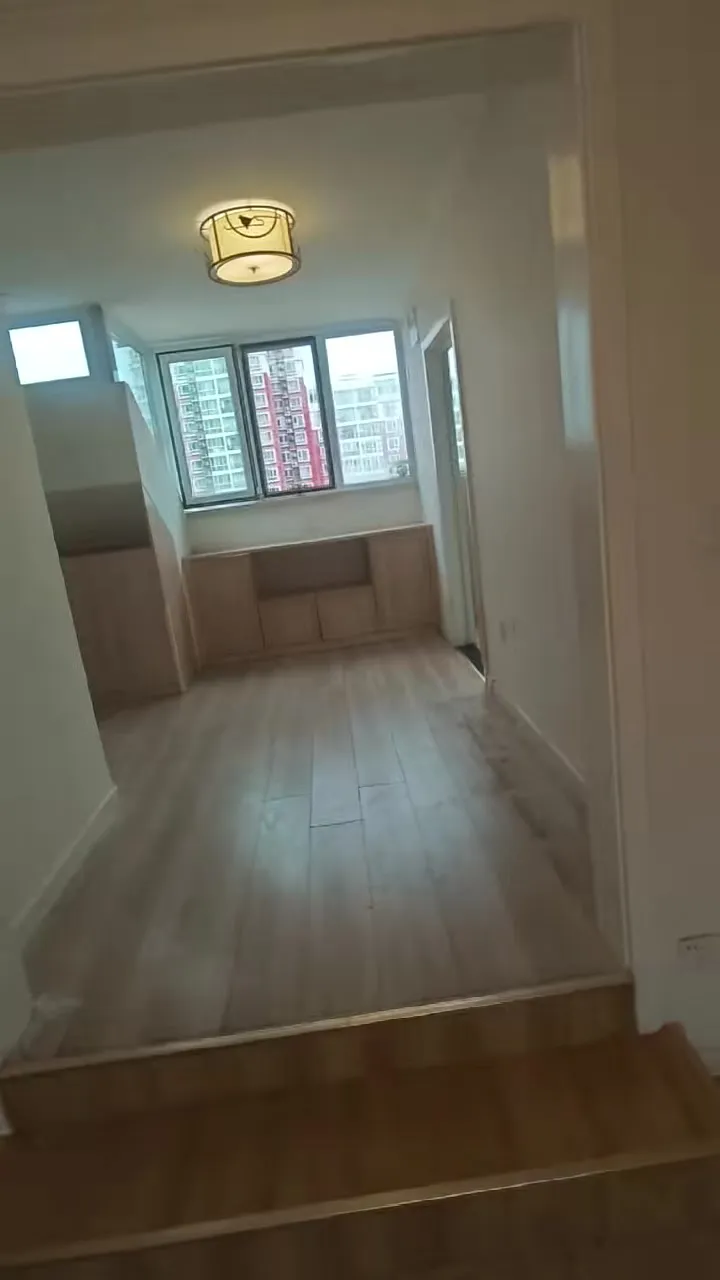
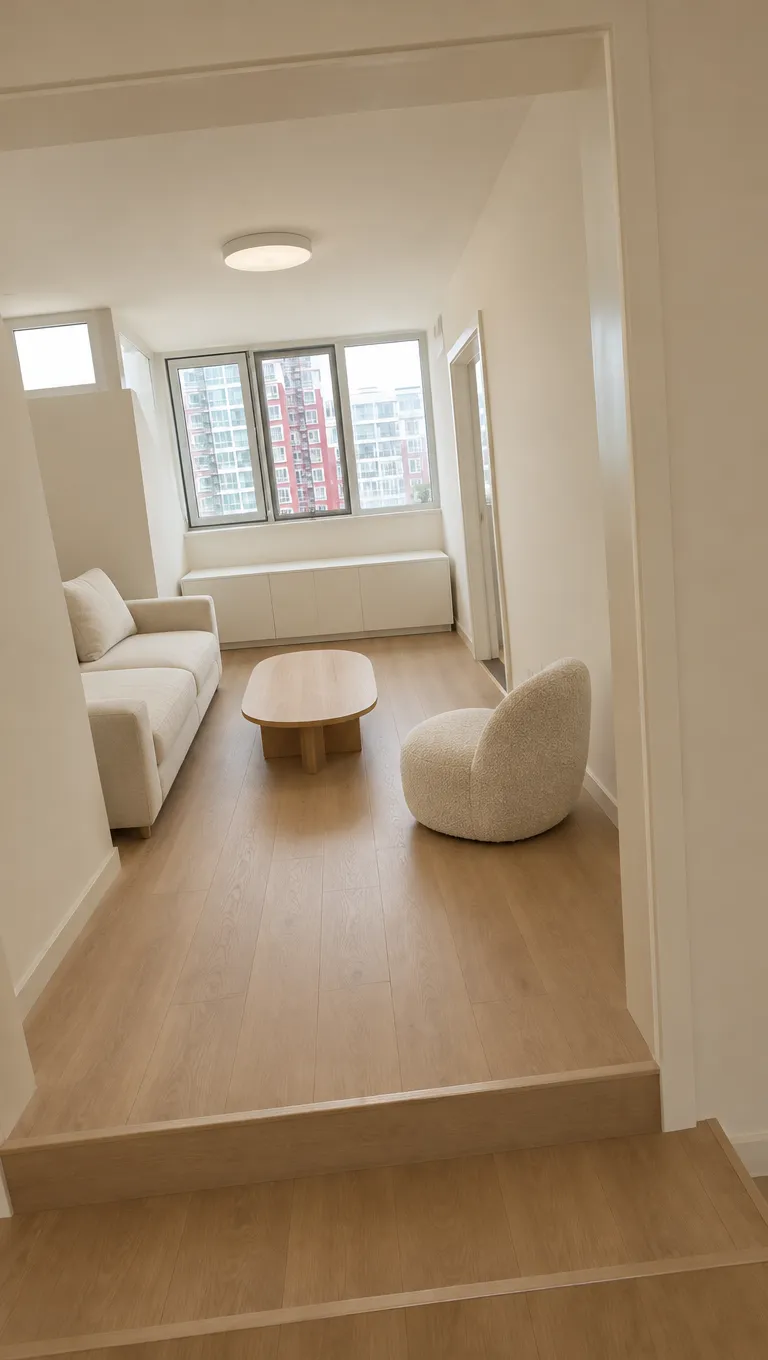
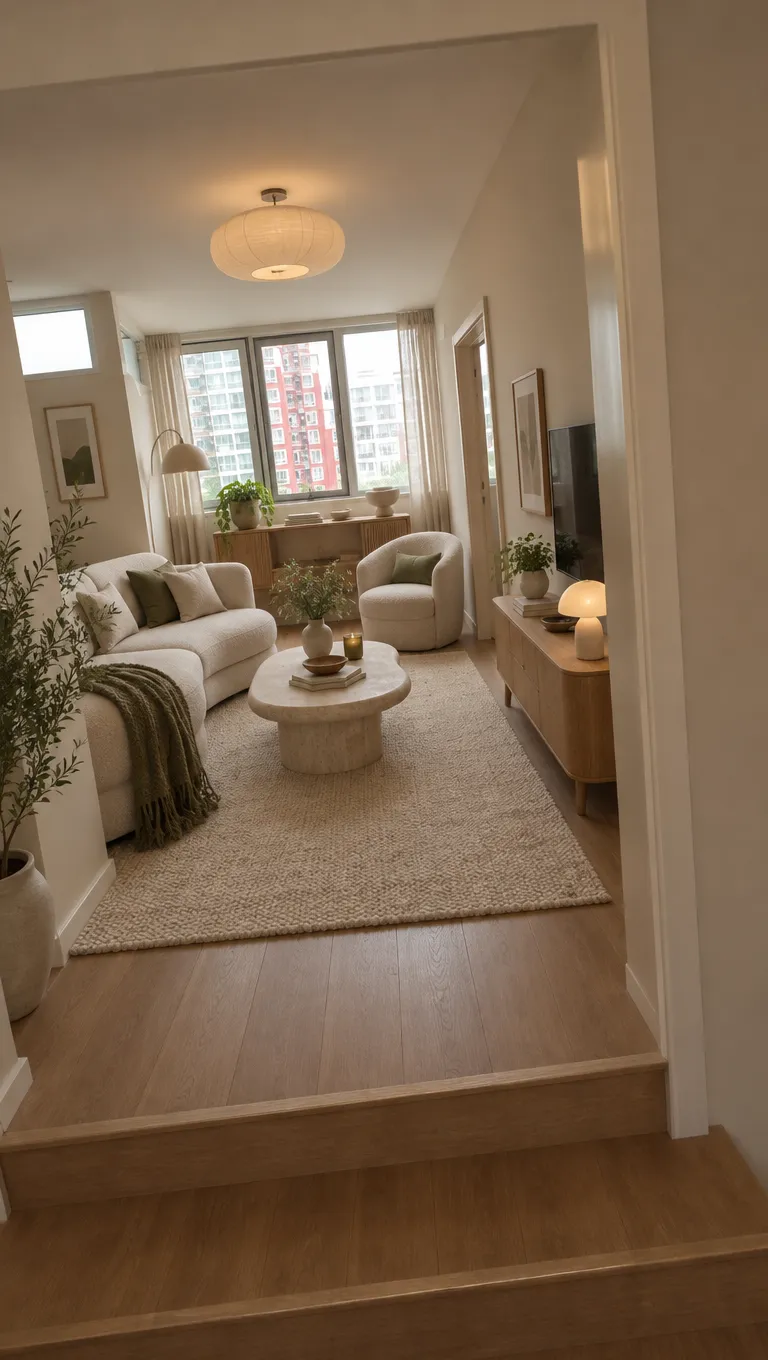
In Minimalist, the low cabinet under the bay window was replaced by a plain white ledge. In Organic modern, it is hidden behind the new furniture, so we cannot tell whether it stayed.
Second flat
A bedroom ready for a bed
1 credit each, standard size
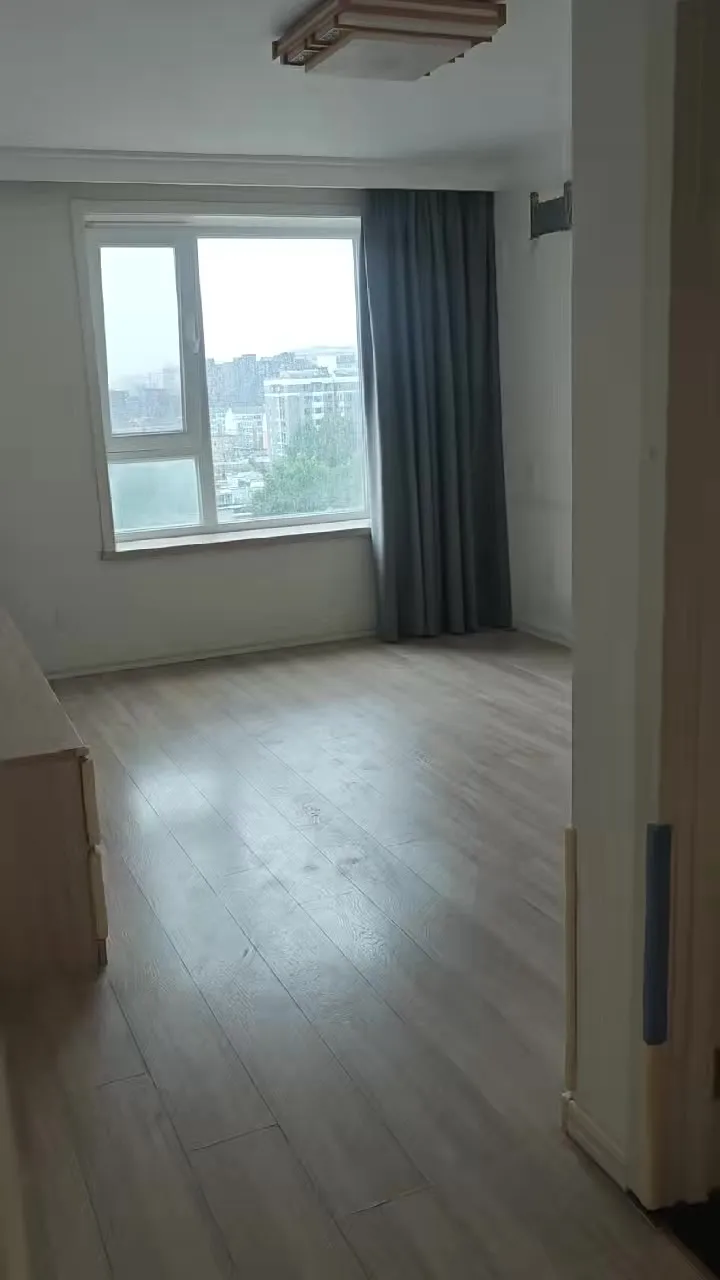
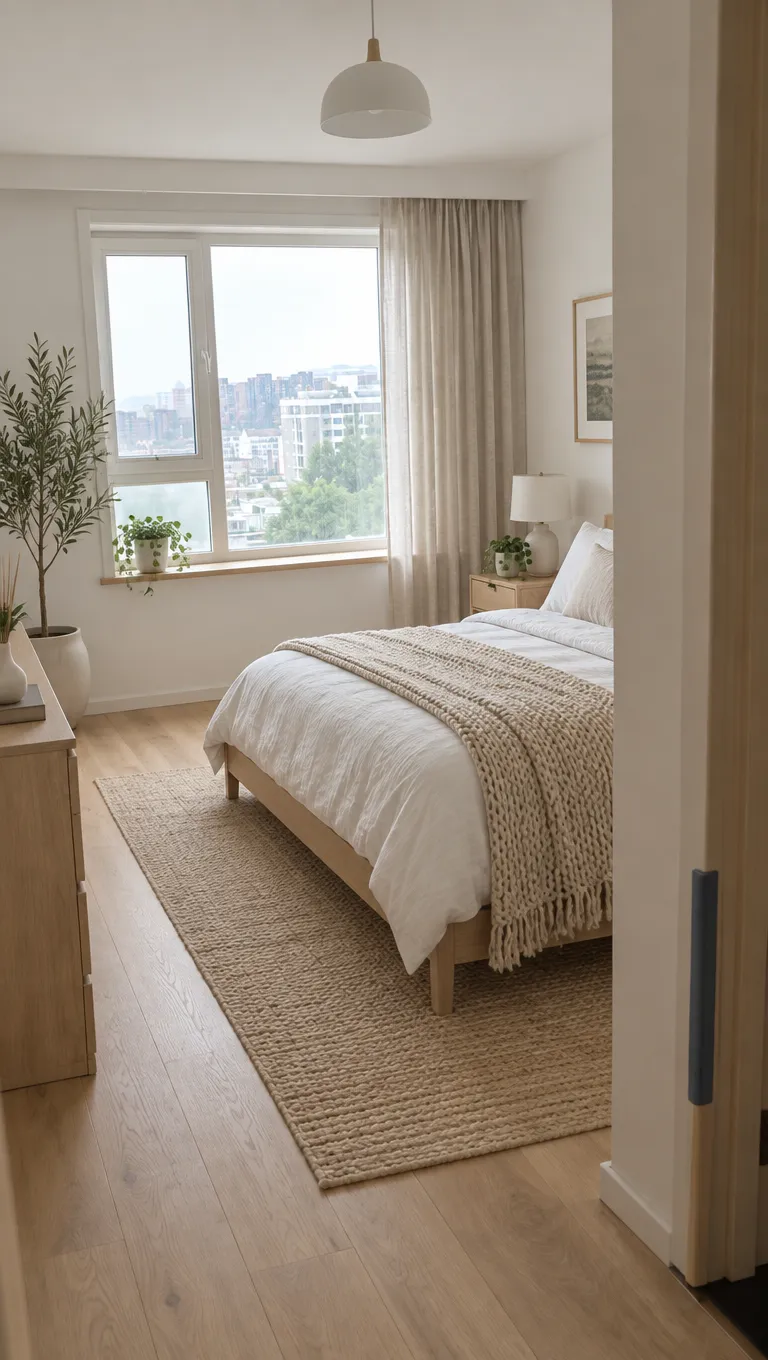
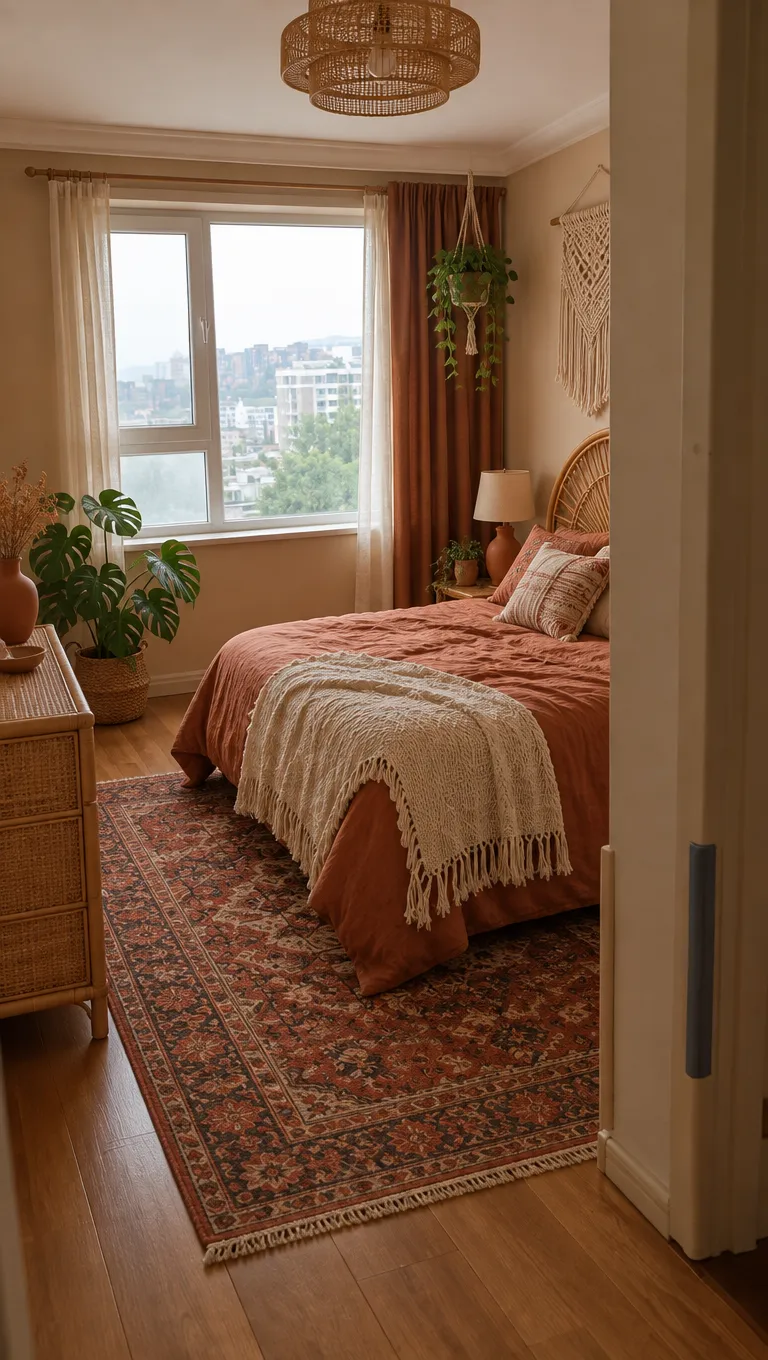
A bed was added. The window and door frame stayed.
Try it with your own photo
Take a wide shot in daylight, with the floor and windows in view. Fixed things like built-ins can change, so check them in the result before making plans or buying anything.
Try my room photoExplore more ideas for your living room, kitchen or bedroom.