Gallery wall layout generator, then the frames on your wall
A gallery wall layout generator with sizes: pick the frames and where they hang, and get the spacing, the height and each nail. Then upload a photo of the wall and AI hangs the same frames on it.
- Layout
- 3 across, 2 rows
- Whole group
- 37 × 30 in
- Bottom edge
- 52 in from the floor, 8 in above the headboard
- Top edge
- 82 in from the floor
- Left edge
- 11½ in from the bed's left end
62% of the bed's width, close to the two-thirds that looks planned.
Where each nail goes (6)
| Frame | From the bed's left end | From the floor |
|---|---|---|
| Row 1, no. 1 | 17 in | 80 in |
| Row 1, no. 2 | 30 in | 80 in |
| Row 1, no. 3 | 43 in | 80 in |
| Row 2, no. 1 | 17 in | 64 in |
| Row 2, no. 2 | 30 in | 64 in |
| Row 2, no. 3 | 43 in | 64 in |
AI gallery wall generator: the frames on your own wall
Upload a photo of the wall, taken straight on in daylight. The tool keeps the walls, the furniture and the camera angle and adds the frames, so you see the layout at its real size next to your own bed or sofa.
Or start from one of these: each fills in the words for the tool.
1 free design with Google sign-in, no card, while today's free designs last.
Your photo
Tip: stand in a doorway or corner and fit the whole room in one wide photo, floor to ceiling. Close-ups of one corner give odd results.
Style
Examples created with AI.
Size
about 1 megapixel · 1 credit
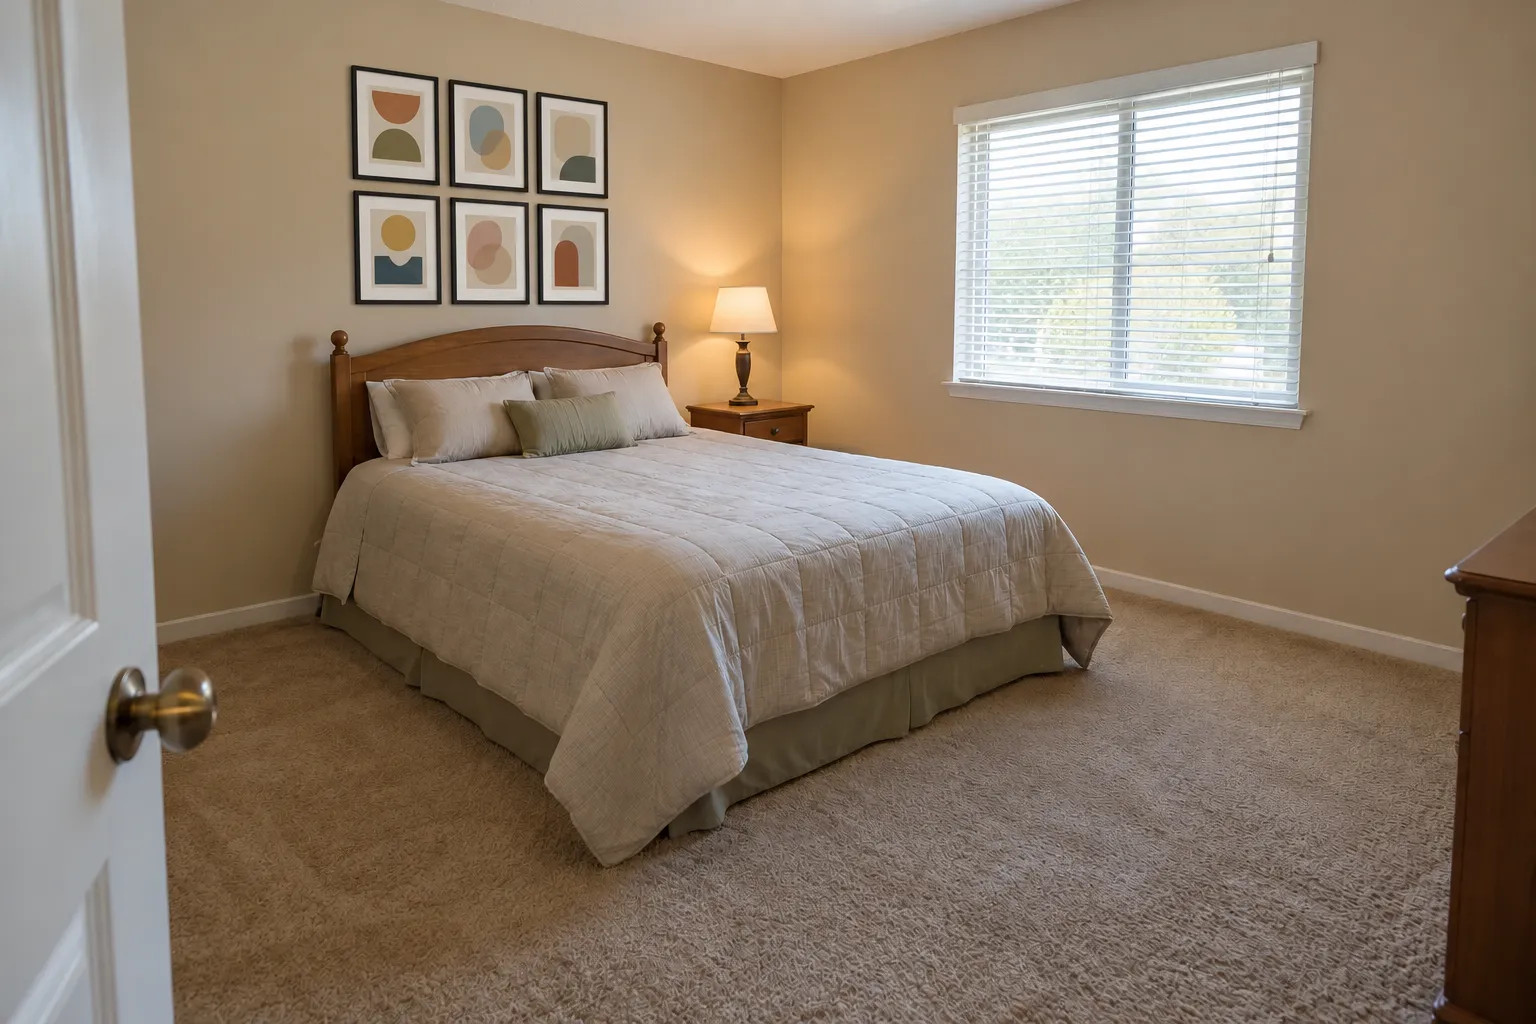
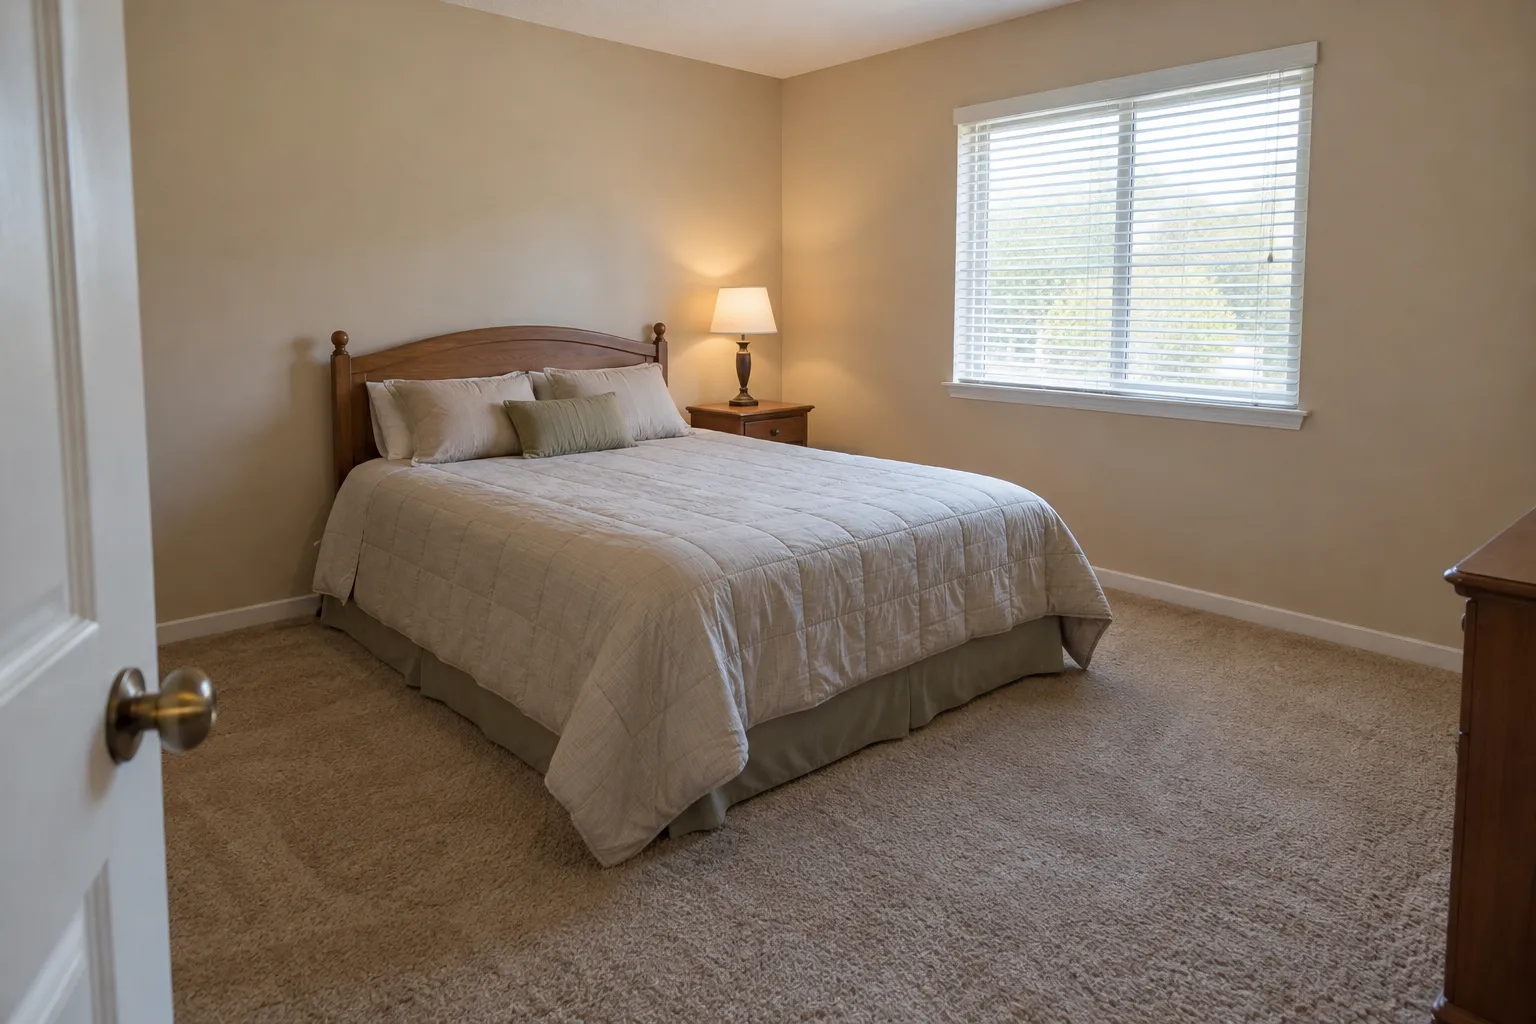 Before
Example: the bedroom before, and with six frames over the bed. Created with AI.
Your own image will show up here.
Designs are made with OpenAI's GPT Image 2.5. The AI is asked to keep your walls, windows and camera angle. Compare the result with your photo before making real changes.
Two gallery walls, before and after
Each pair starts from the same photo, and only the frames were added. The grid is the planner's starting layout: six 11 × 14 frames over a queen bed.
Grid over a bed
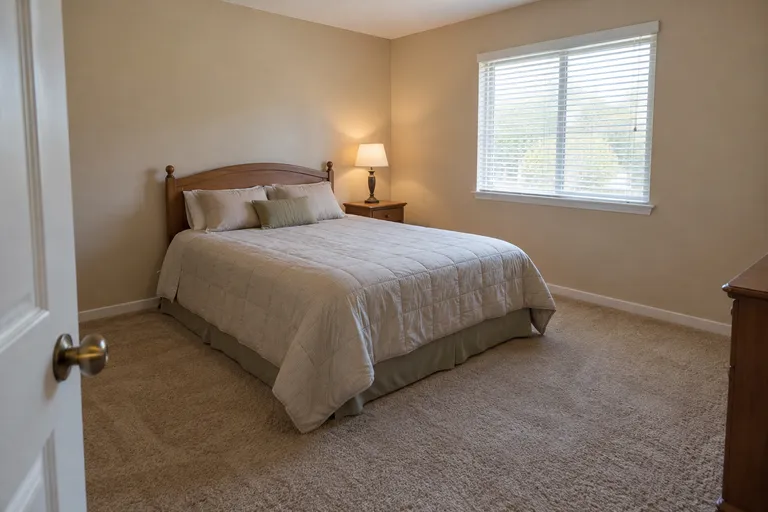 Before, created with AI
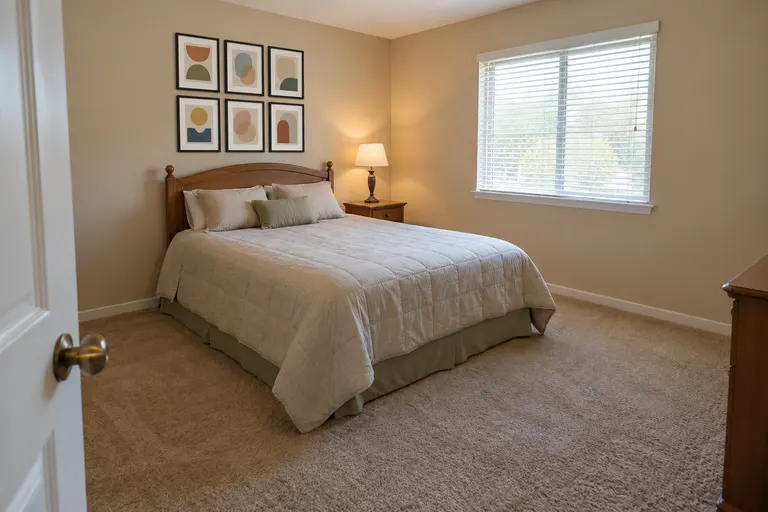 Example design, created with AI
Six 11 × 14 black frames · 3 across, 2 rows, 2 inches apart · About two-thirds of a queen bed's width
Try this on my wallMixed frames, salon style
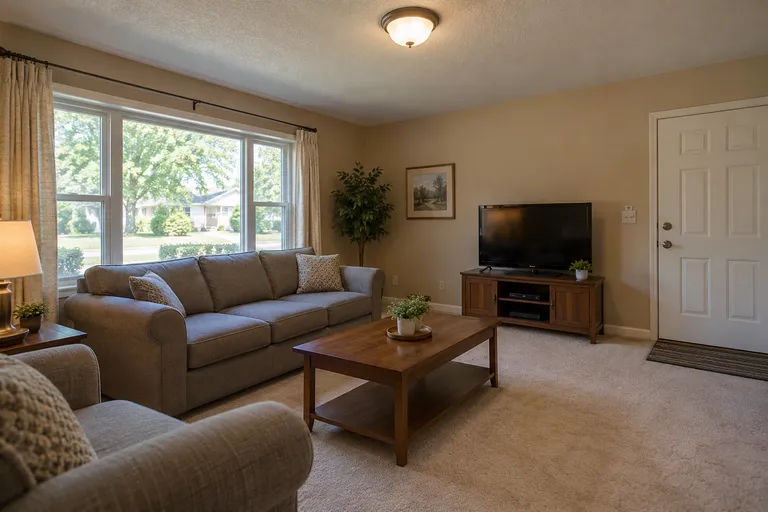 Before, created with AI
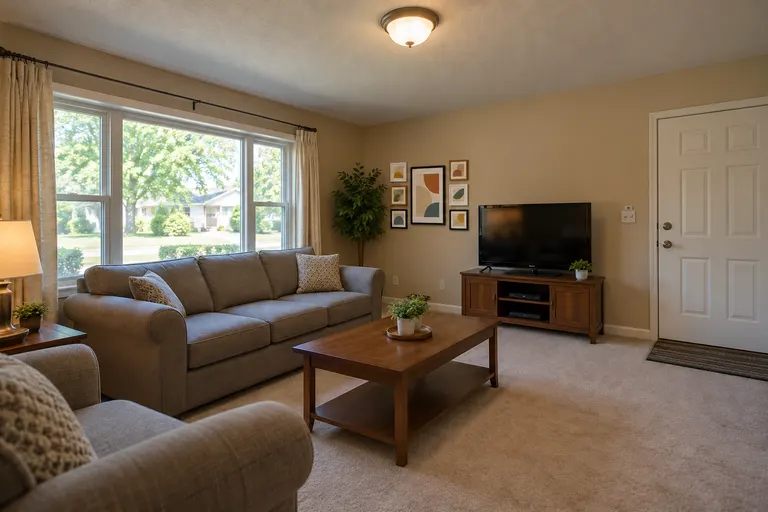 Example design, created with AI
One large frame, three small on each side · Black, white and oak frames · Clear of the window, the TV and the plant
Try this on my wall
Gallery wall spacing and height
Four numbers decide most gallery walls. The planner above uses all of them.
2 to 3 inches between frames
Small and medium frames look like one group at 2 to 3 inches apart; frames 24 inches or bigger can take 4. Keep the same gap everywhere, even when the sizes are mixed.
The middle at 57 inches on a bare wall
Measure 57 inches up from the floor and put the middle of the whole group there, not the middle of each frame. A tall group grows up and down from that line.
8 to 10 inches above a sofa, a bed or a console
Over furniture the group starts from the furniture, not from eye level: the bottom edge sits 8 to 10 inches above the sofa back, the headboard or the tabletop, so the two read as one piece.
About two-thirds of the furniture's width
Over an 84-inch sofa that's about 56 inches of frames; over a 60-inch queen bed, about 40. Narrower looks lost, and wider than the furniture looks like it's sliding off.
How to hang a gallery wall without extra holes
01
Cut a paper template for every frame
Trace each frame on kraft paper or old wrapping paper and cut it out. Write the frame's size on it so you know which is which.
02
Mark the nail on each template
Turn the frame over and measure from its top edge down to the hook. For a wire, pull it up tight toward the top with one finger and measure to the peak. Mark that spot on the template, centered.
03
Tape the templates up and look for a day
Painter's tape won't lift the paint. Use the planner's numbers for the first frame, then the gap for the rest, and live with the paper for a day before making a hole.
04
Nail through the marks, then tear the paper away
A frame with two D-rings needs two nails at the same height, as far apart as the rings: check them with a level. A frame over about 20 pounds needs a wall anchor or a stud.
Gallery wall layout ideas
Grid
Matching frames in rows and columns with the same gap. The tidiest look and the easiest to measure, so it's the one to start with over a bed or a sofa.
Salon wall
One large frame near the middle and smaller ones around it, in mixed sizes and finishes. Keep the outside edge close to a rectangle and the gaps even, and it looks collected rather than random.
One row
Three to five frames side by side with their middles on one line. It suits a long console, a hallway or the space over a desk.
Up the stairs
Follow the slope of the stairs: hang each frame's middle about 57 inches above the step below it, so the group climbs with the steps.
Around a TV
Treat the TV as the biggest frame in the group and keep the same gap around it. Dark frames make a black screen look less like a hole in the wall.
Deciding what goes under the frames too? The AI room decorator restyles the whole room from one photo, the AI bedroom design and living room design pages show each room in every style, and the AI room planner has the spacing to leave around furniture.
Gallery wall planner FAQ
Is there an AI gallery wall generator?
Yes, this page. The planner works out the layout, the height and each nail, and "See this layout on my wall" puts the same frames on a photo of your own wall. A design in your own words takes 2 credits at the standard size.
How far apart should frames be in a gallery wall?
2 to 3 inches for most frames, the same gap all the way across. Very large frames can go to 4 inches; much more than that and they stop looking like one group.
How high should a gallery wall be hung?
On a bare wall, with the middle of the whole group 57 inches from the floor. Over a sofa, a bed or a console, with the bottom edge 8 to 10 inches above it.
How big should a gallery wall be over a sofa?
About two-thirds of the sofa's width, and never wider than the sofa: 56 inches of frames over an 84-inch sofa. Count the gaps in that width, not only the frames.
Is there an app to plan a gallery wall?
This planner runs in the browser on a phone, a tablet or a computer, with nothing to install and no account. The picture of the frames on your wall needs a sign-in, since it's made from your photo.
Are gallery walls out of style in 2026?
No. What dates a gallery wall is a scatter of small frames in every finish. Fewer, larger frames, one or two frame colors and even gaps look current, and a grid over a bed or a sofa looks as planned as one big print.
How much does it cost?
The planner costs nothing. New accounts get 1 free design at standard size, with a small getairoomdesign.com mark: sign in with Google, no card needed, while the day's free designs last. After that, a design in your own words takes 2 credits at the standard size, and the packs are $11.90 for 35 credits or $32.90 for 125, paid once with no subscription.
More: the AI room design home page and pricing.