AI room planner: plan your room from one photo
An AI room planner that starts from the room you have: upload a photo, empty or furnished, pick a style or describe the layout, and see the room furnished in about a minute. Then check the spacing below before you buy anything.
1 free plan with a Google sign-in and no card, while the day's free designs last.
Your photo
Tip: stand in a doorway or corner and fit the whole room in one wide photo, floor to ceiling. Close-ups of one corner give odd results.
Style
Examples created with AI.
Size
about 1 megapixel · 1 credit
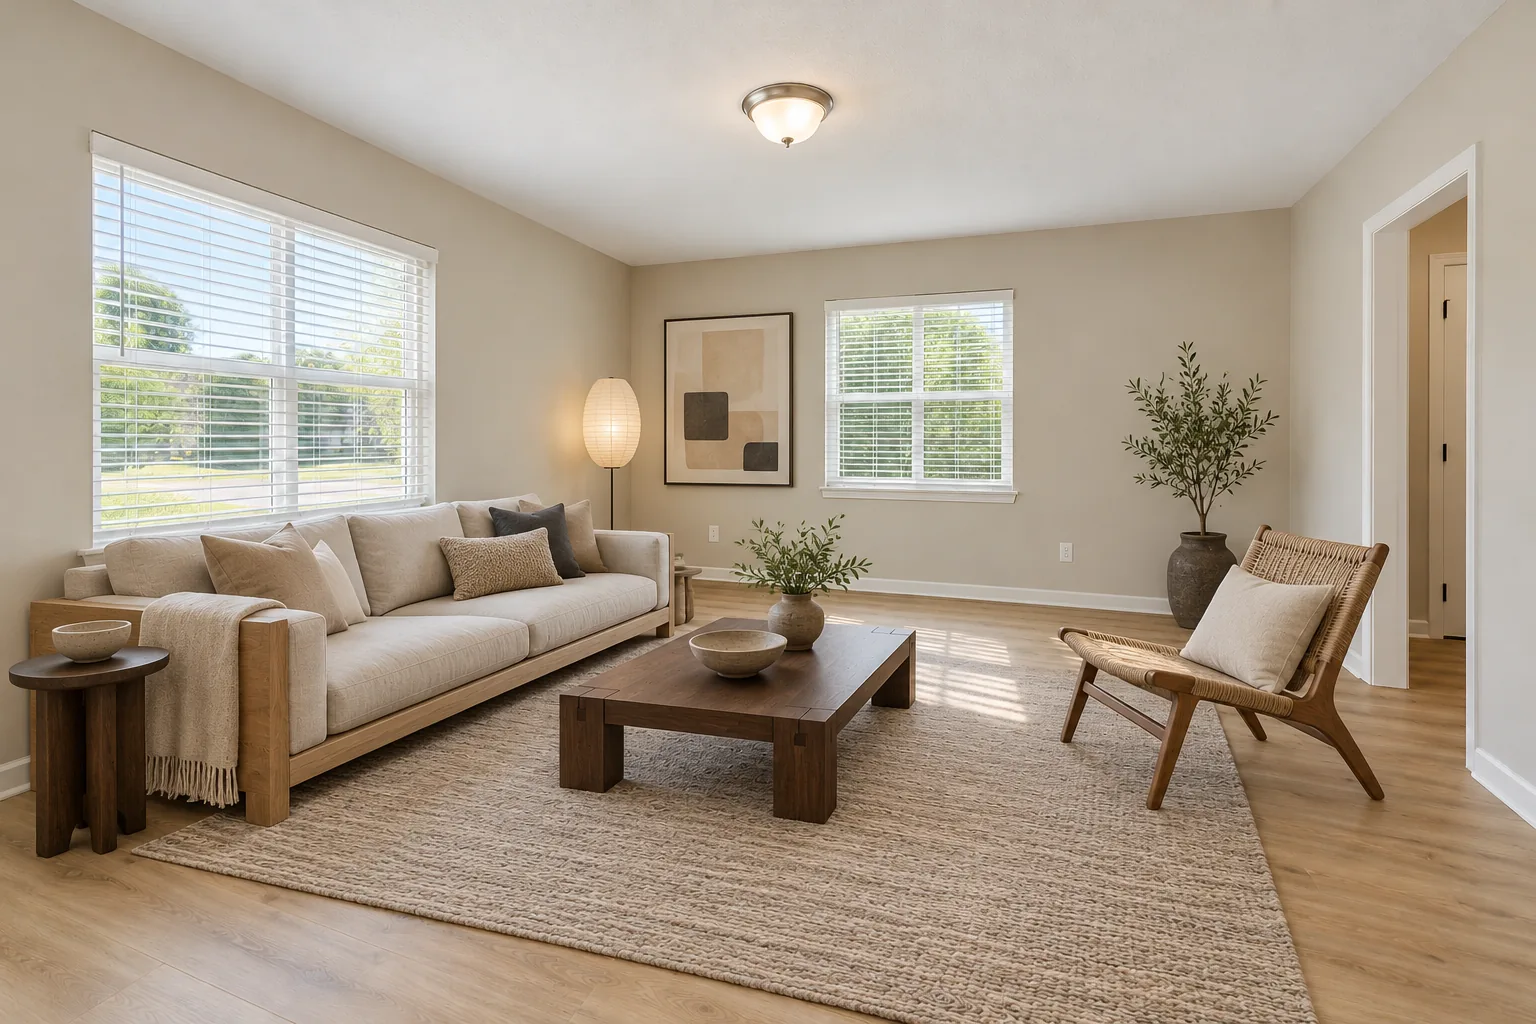
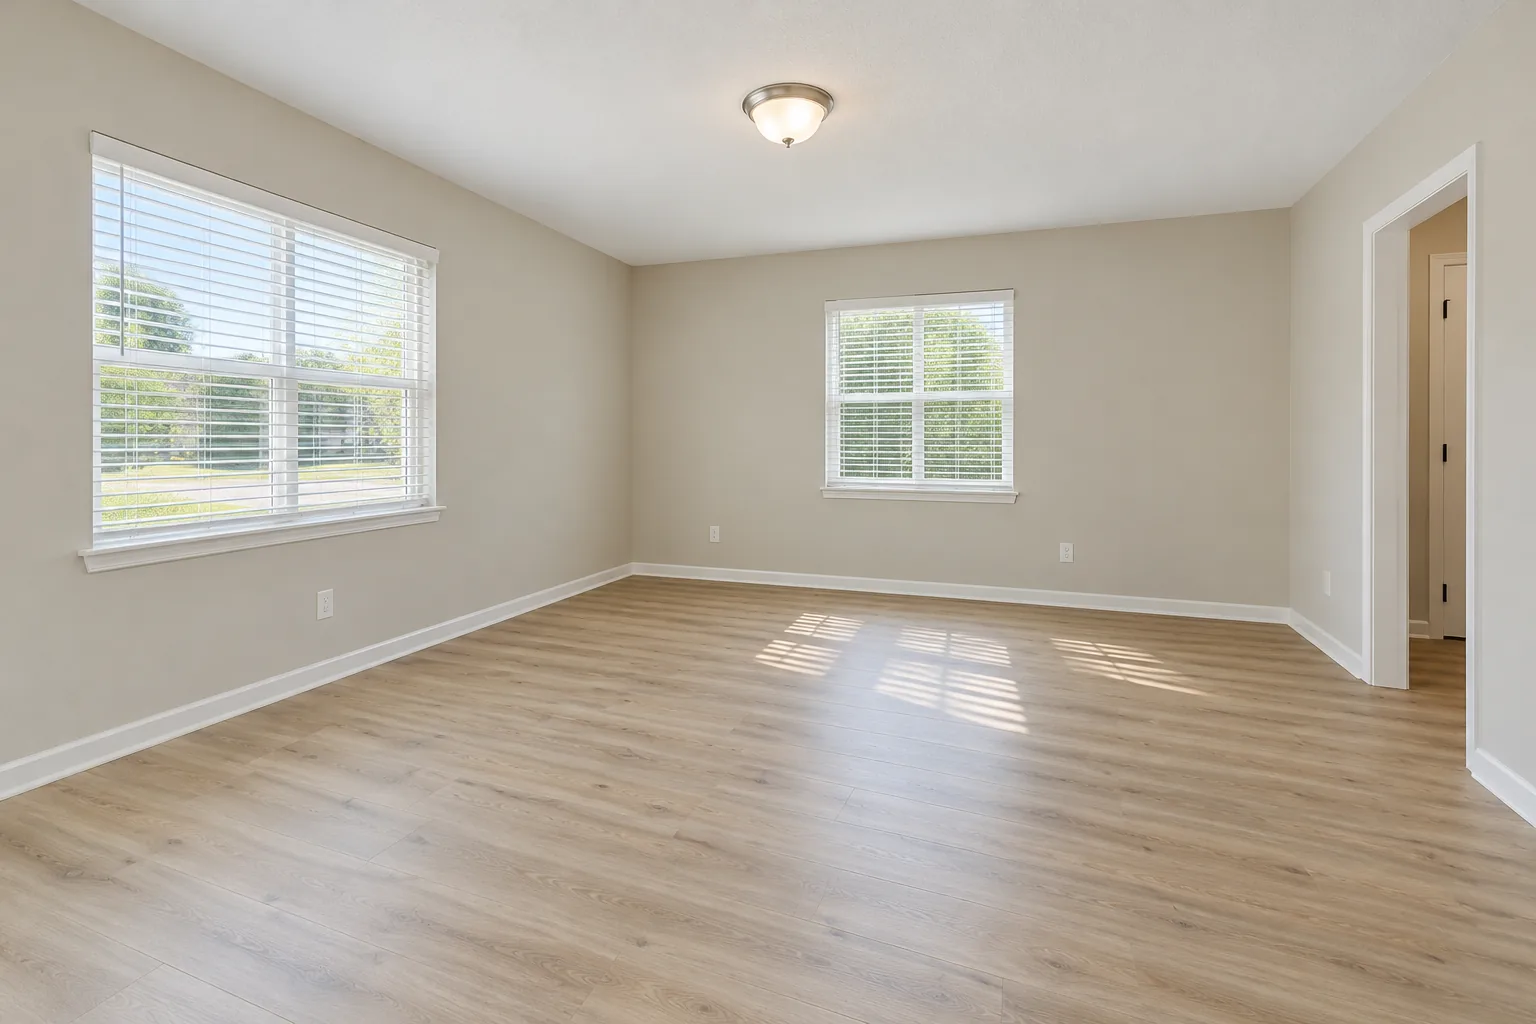 Before
Example: an empty living room before, and planned in Japandi. Created with AI.
Your own image will show up here.
Designs are made with OpenAI's GPT Image 2.5. The AI is asked to keep your walls, windows and camera angle. Compare the result with your photo before making real changes.
What an AI room planner plans, and what it leaves to you
From one photo, it plans
- Which pieces the room can hold: a sofa and chairs, a bed and nightstands, a table, rugs and lamps.
- Where they could stand, around the windows, doors and radiators already there.
- The look: colors, wood, fabrics and one style through the whole room.
- Two or three versions of the same room, to compare side by side.
It leaves to you
- Measuring: the room and the furniture are drawn, not measured.
- A floor plan: you get a picture from where you stood, not a plan seen from above.
- Walls, windows and doors: it keeps them, so it can't plan moving one.
- Shopping: the pieces are a look to find, not products to order.
Room planning measurements to check before you buy
The planner shows whether a room looks right; these gaps tell you whether it works. They're the rules of thumb designers plan with, not building codes, in inches with centimeters after.
| Where | Leave, and why |
|---|---|
| Main walkway through a room | 36 in (91 cm); 30 in (76 cm) at a pinchRoom to walk past the furniture without turning sideways. |
| Sofa to coffee table | 14–18 in (36–46 cm)Close enough to reach a cup, far enough for knees. |
| Coffee table length | About two thirds of the sofaShorter looks lost; as long as the sofa, it blocks the ends. |
| Rug to the walls | 8–18 in (20–46 cm) of bare floorThe rug is big enough for the front legs of the sofa and chairs. |
| Beside the bed | 24–36 in (61–91 cm) on each side you get out ofSpace to make the bed and to walk around it at night. |
| Foot of the bed to a dresser | 36 in (91 cm)The drawers open and you can still walk past them. |
| Dining table edge to a wall | 36 in (91 cm); 42–48 in (107–122 cm) where people walk behindChairs pull out, and someone can get past a seated guest. |
| Kitchen work aisle | 42 in (107 cm) for one cook, 48 in (122 cm) for twoRoom to open the oven or the dishwasher with someone in front of it. |
| Pendant over a dining table | 30–36 in (76–91 cm) above the table topLow enough to light the table, high enough to see across it. |
| Nightstand height | Within a couple of inches of the top of the mattressA lamp and a glass are within reach lying down. |
Planning a new home's empty rooms, from phone photos
Two rooms in flats that had just been finished, photographed on a phone, each planned in two styles and shown exactly as the tool returned them.
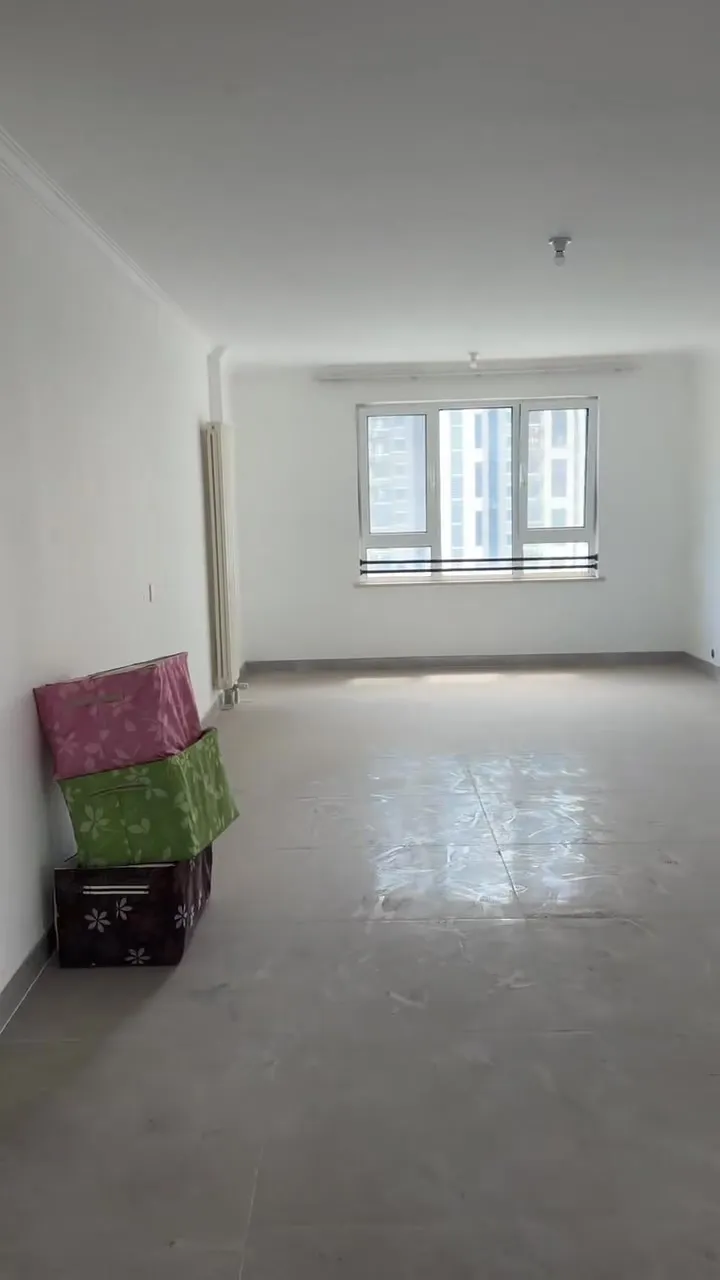
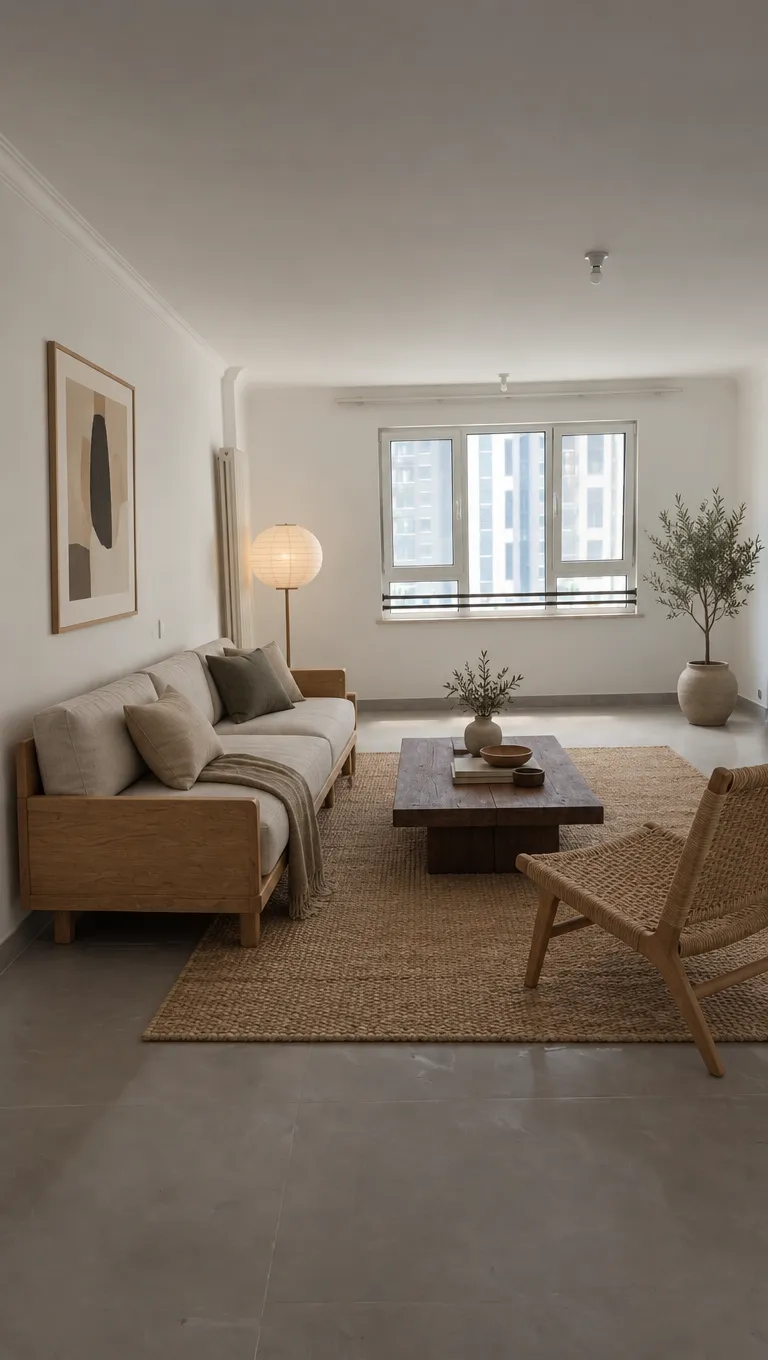
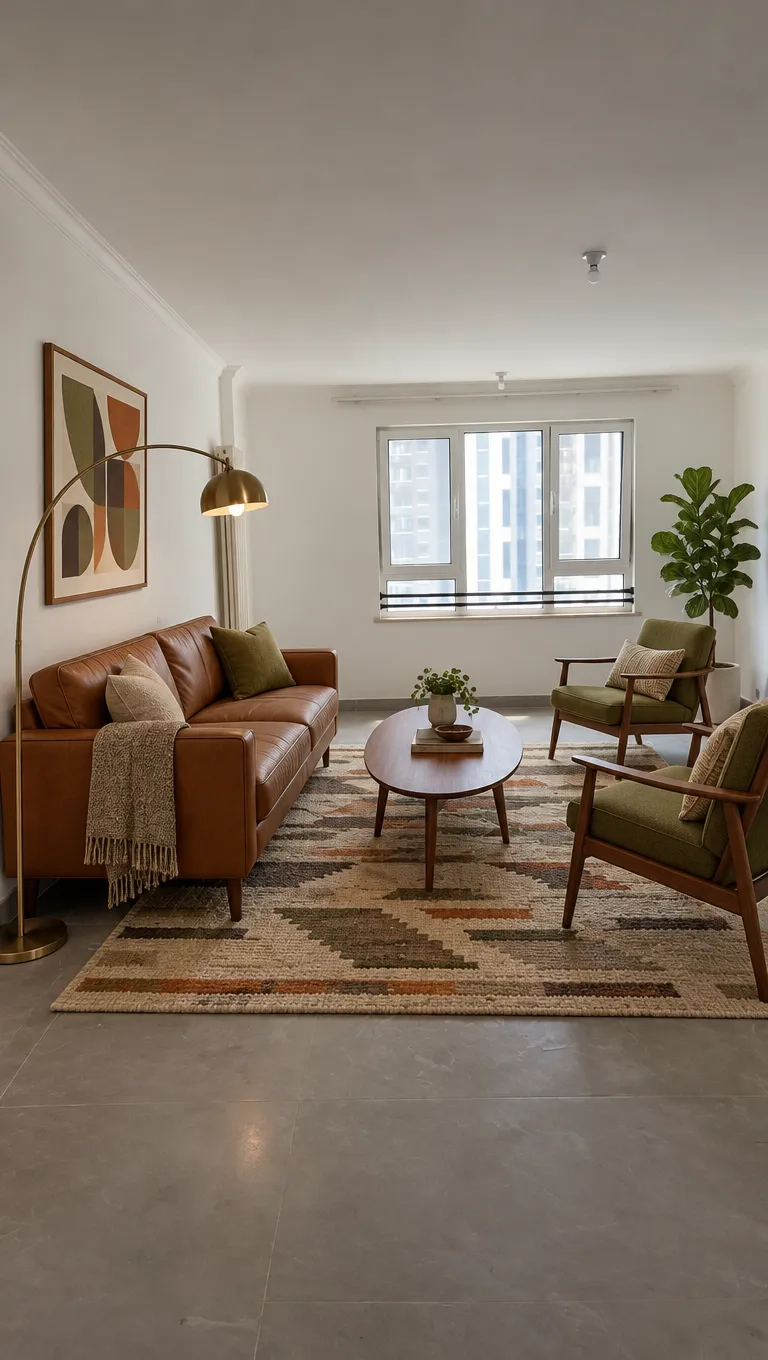
A long, empty living room
Both versions put the sofa on the long wall, the chairs across from it and a rug between them, and both leave the end of the room nearest the camera empty. That's what this plan tells you: a room this long has space for a second area, a dining table or a desk, at the near end.
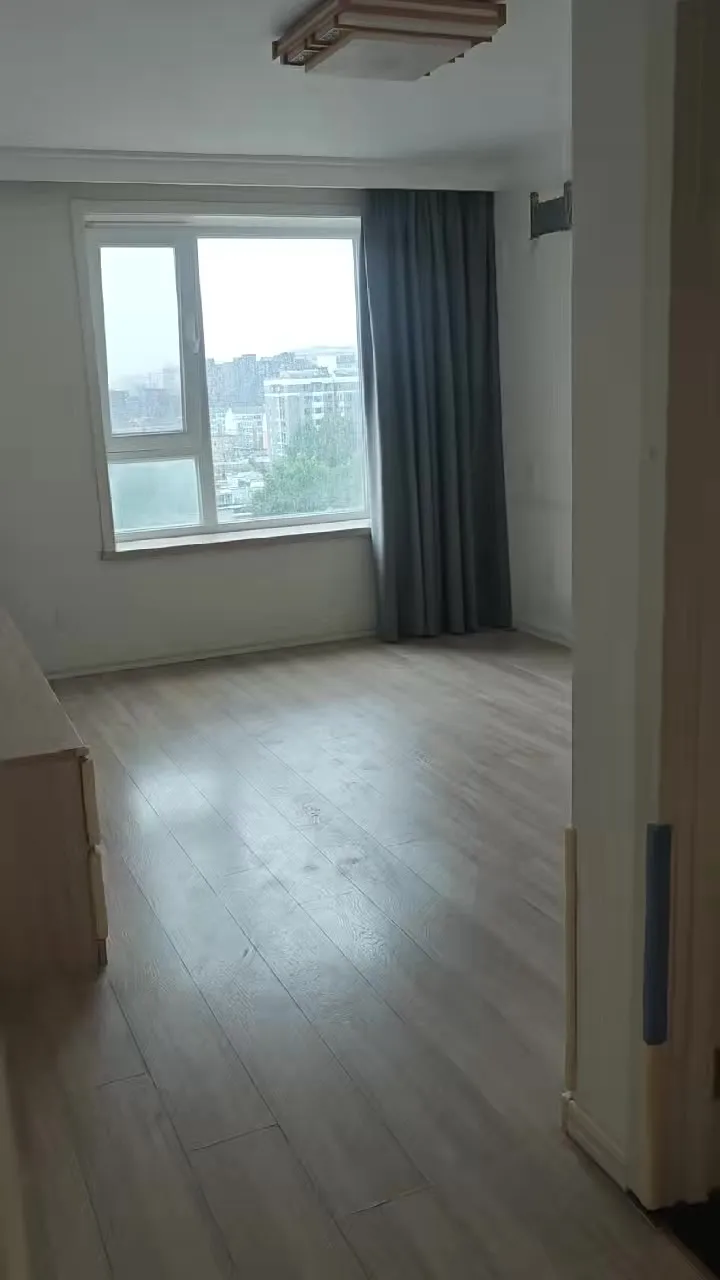
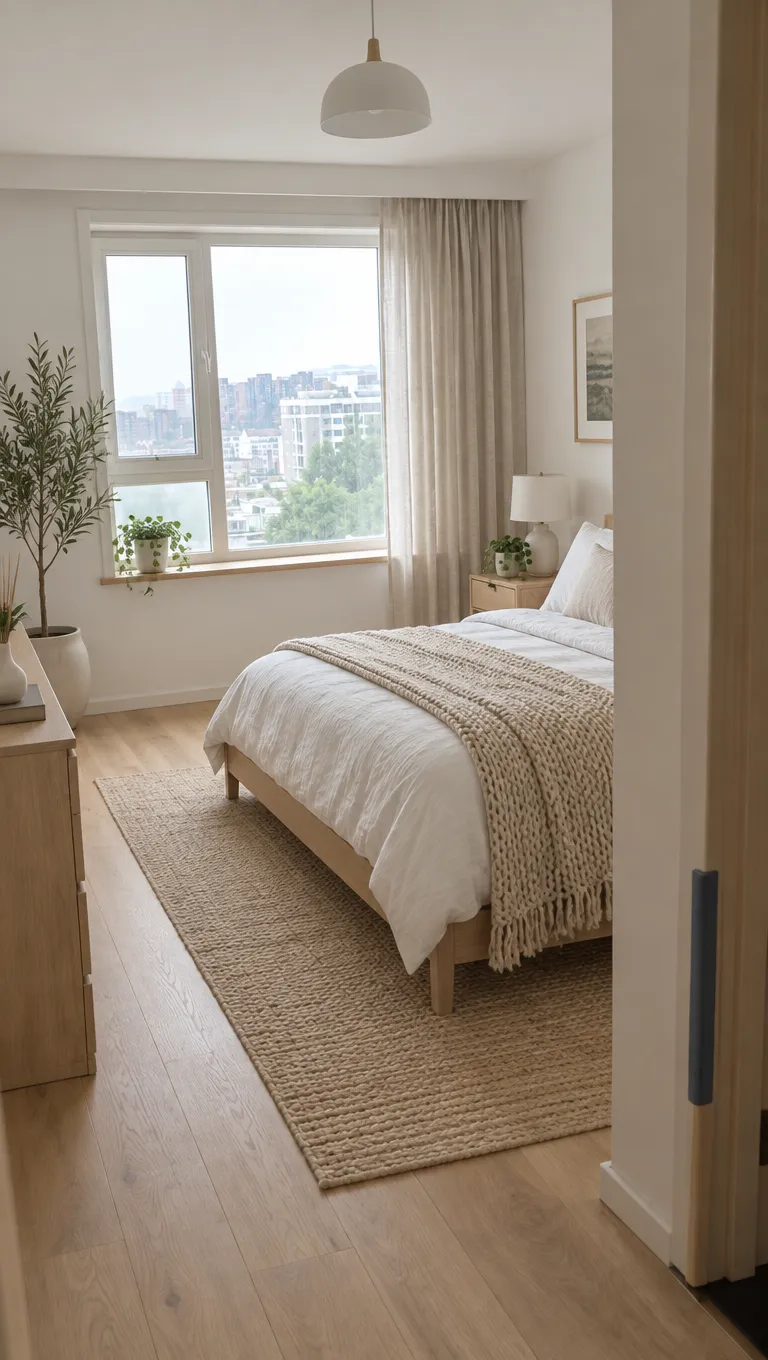
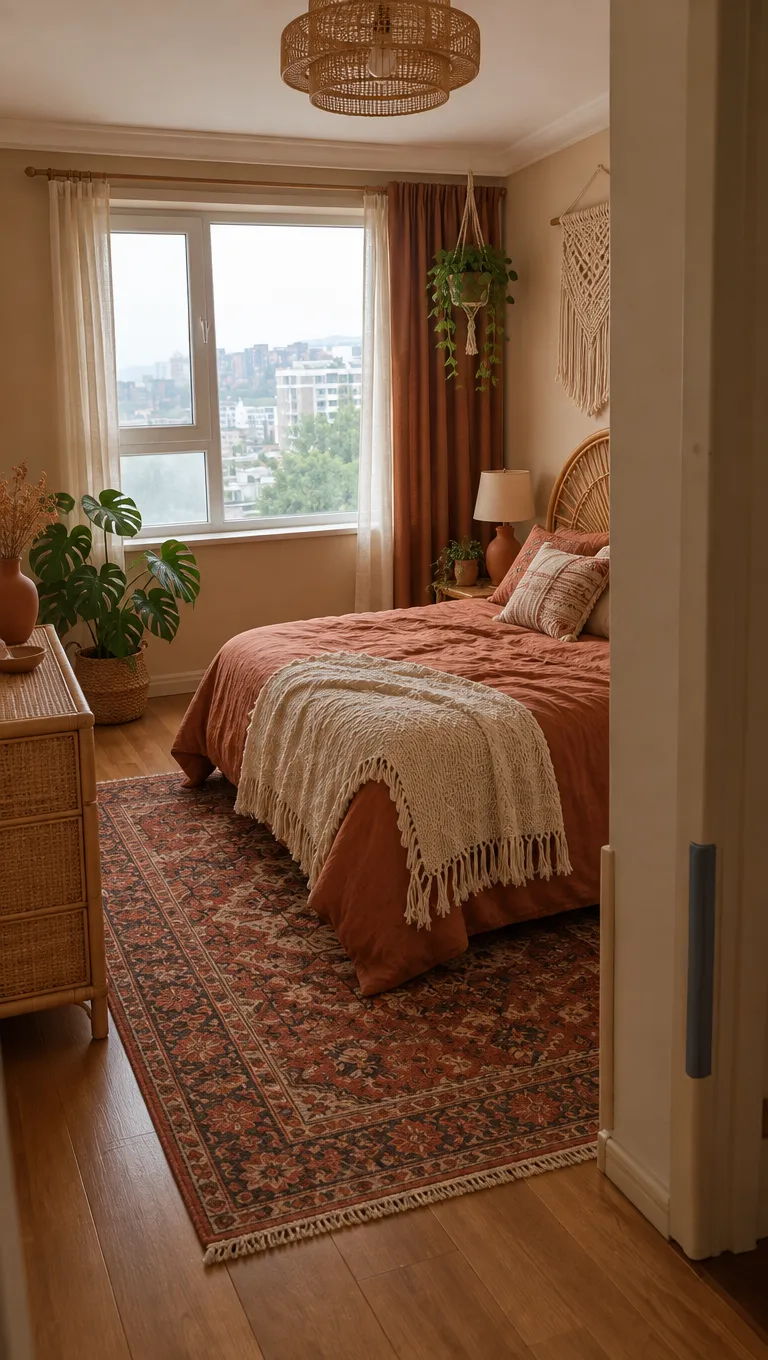
A bare bedroom with a dresser
Both versions put the bed against the right-hand wall with a nightstand by the window, and keep a dresser on the left, so the bed's place looks settled; what changes is everything on it and around it. What the picture can't tell you is whether the path between the bed and the dresser is the 30 to 36 inches you need: measure that.
The rest of that test, including a close-up that went wrong, is on the real phone photos page.
Plan the layout in your own words
The styles choose an arrangement for you. To decide it yourself, switch the tool to Custom and say where things go, in up to 400 characters. Your own words use 2 credits per standard-size design, because they're checked before and after.
A sofa and two chairs
“Put a sofa against the long wall, two armchairs facing it across a round coffee table, and a large rug under all three”
Try these wordsTwo areas in a long room
“Make two areas: a sofa, a rug and a coffee table by the window, and a round dining table with four chairs near the door”
Try these wordsA guest room that's also an office
“Put a desk and a chair under the window, a daybed against the opposite wall and open shelves beside the door”
Try these words
The AI takes placement words as wishes, not coordinates. If a piece lands somewhere else, ask for fewer things at once and keep what worked.
How to plan a room, start to finish
01
Measure the room
Each wall, the windows, the doors and which way they swing, the radiators and the outlets. A sketch from above with the numbers on it is enough.
02
Photograph it whole
From the doorway or a corner, with as much of the floor in view as you can get. The planner can only place furniture on floor it can see.
03
Try two or three plans
Different styles, or your own layout in Custom. Keep the versions that leave a clear path from the door to the window.
04
Tape it on the floor
Mark the sofa, the bed or the table at its real size with painter's tape, check the gaps in the table above, and live with it for a day before you buy.
AI room planner FAQ
How does an AI room planner work?
You give it a photo of the room, empty or furnished, and a style or a few words about the layout. It draws the same room with furniture placed in it, at a believable size and around the windows and doors you already have. Here that takes about a minute in a web browser.
How much does an AI room planner cost?
Your first design here can be free: sign in with Google and a new account gets 1 at standard size, with a small mark, while the day's free designs last. After that a design costs 1 credit at 1K, 2 at 2K and 3 at 4K, and credits come in packs of $11.90 for 35 credits or $32.90 for 125, bought once with nothing renewing: 26 to 34 cents for a standard plan.
How accurate is an AI room planner?
Accurate about the look, not about sizes. The furniture is drawn at a size that looks right for the room, but nothing is measured, so a sofa in the picture can be a foot longer than your wall allows. Details can change too: in one of our real phone photos, a bookcase wall kept its place but lost its cabinet doors. Use the picture for how the plan feels and a tape measure for its numbers.
What are the limitations of an AI room planner?
It doesn't measure, doesn't draw a floor plan from above, and won't move a wall, a window or a door, because it's asked to keep them. The pieces it draws are a look rather than products you can order, and from a close-up of one corner it can invent things that aren't there, so photograph the whole room.
What are the benefits of using an AI room planner?
You see your own room furnished before you buy or move anything, you can compare three plans in less time than one trip to a store, and each one costs cents rather than a designer's fee. It also settles arguments: a picture of the room is easier to agree on than two people's descriptions of it.
Is there an AI room planner app?
This one runs in the web browser, so there's no app to download: open the page on a phone, photograph the room and upload it from the same screen. On a computer it works the same way with a photo you've saved.
Can an AI room planner make a floor plan?
Not this one. For a plan from above, draw the room on graph paper at a quarter inch to the foot, or use a floor-plan app, and mark the windows, doors and outlets. Then use this planner to see how that plan will look from where you stand.
Can it plan an empty room?
Yes, and that's where it helps most. Switch the tool to Empty room and pick a style: furniture, rugs and lamps go in, and the floor, walls and windows stay as they are. Two styles give you two arrangements to compare.
More: the AI room design home page, AI virtual staging for empty rooms, the room visualizer, the AI room decorator, living room and bedroom design, the gallery wall planner for the art over the bed or the sofa, and pricing.